Save
Ask
Tour
Hide
Share
$830,000
151 Days On Site

23373 Water Circle
Boca Raton, FL 33486

For Sale|Townhouse|Active
3
Beds
3
Total Baths
3
Full Baths
2,815
SqFt
$295
/SqFt
1988
Built
Subdivision:
WATERSIDE/BRAMALEA BOCA RATON
County:
Palm Beach
Call Now: 754-300-6040
Is this the listing for you? We can help make it yours.
754-300-6040
23373 Water Circle23373 Water Circle23373 Water Circle23373 Water Circle
Save
Ask
Tour
Hide
Share

Mortgage Calculator

Monthly Payment (Est.)

$3,787
Calculator powered by Showcase IDX, a Constellation1 Company. Copyright ©2026 Information is deemed reliable but not guaranteed.

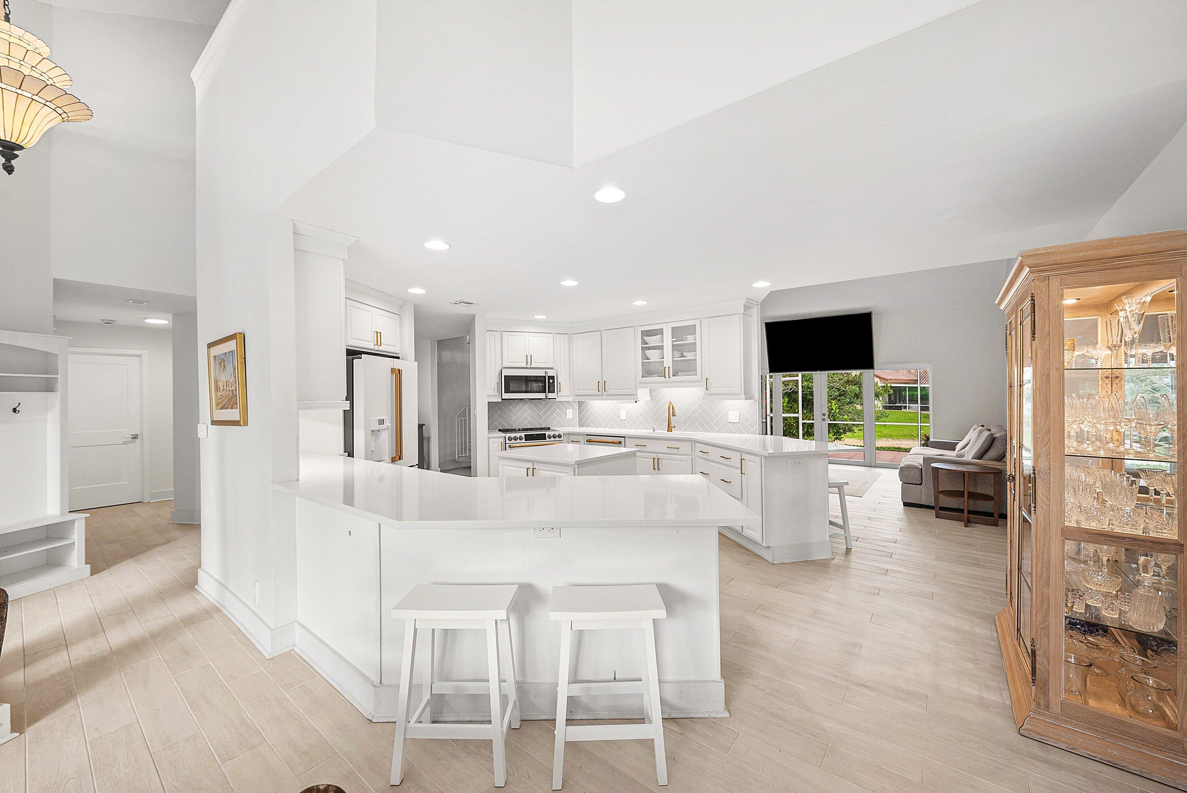
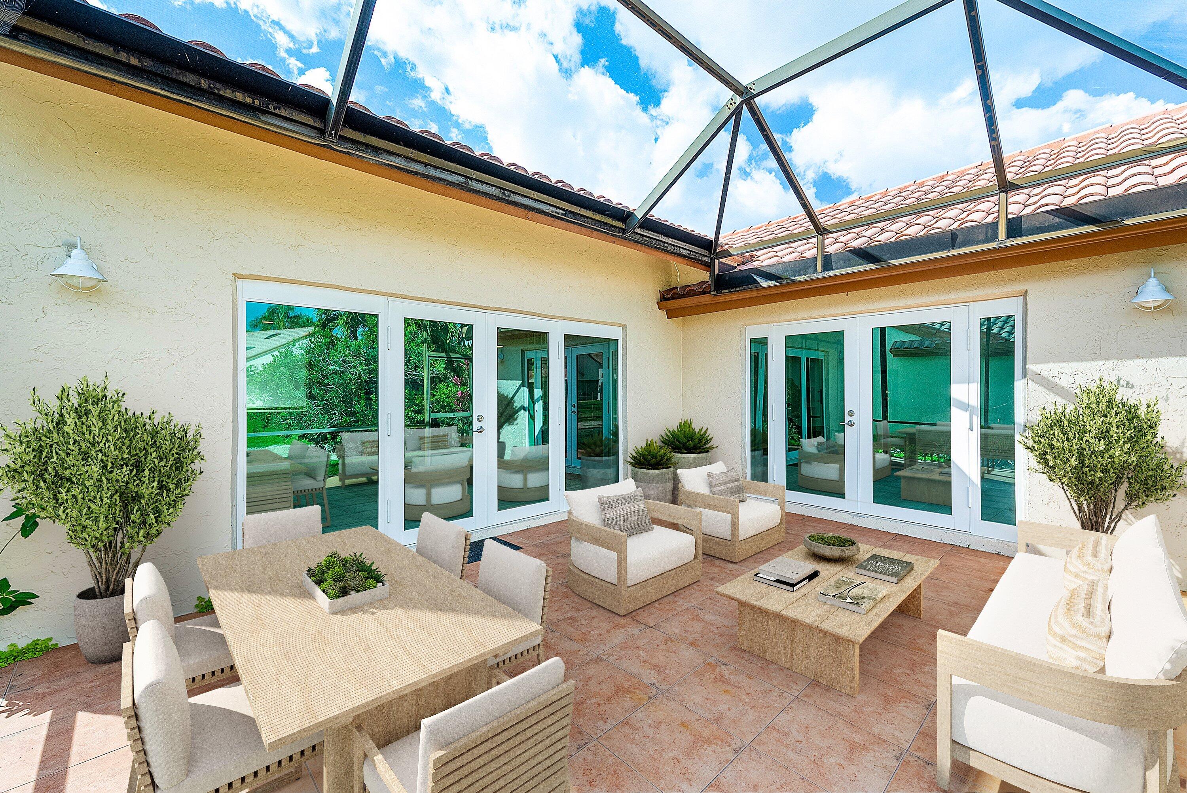
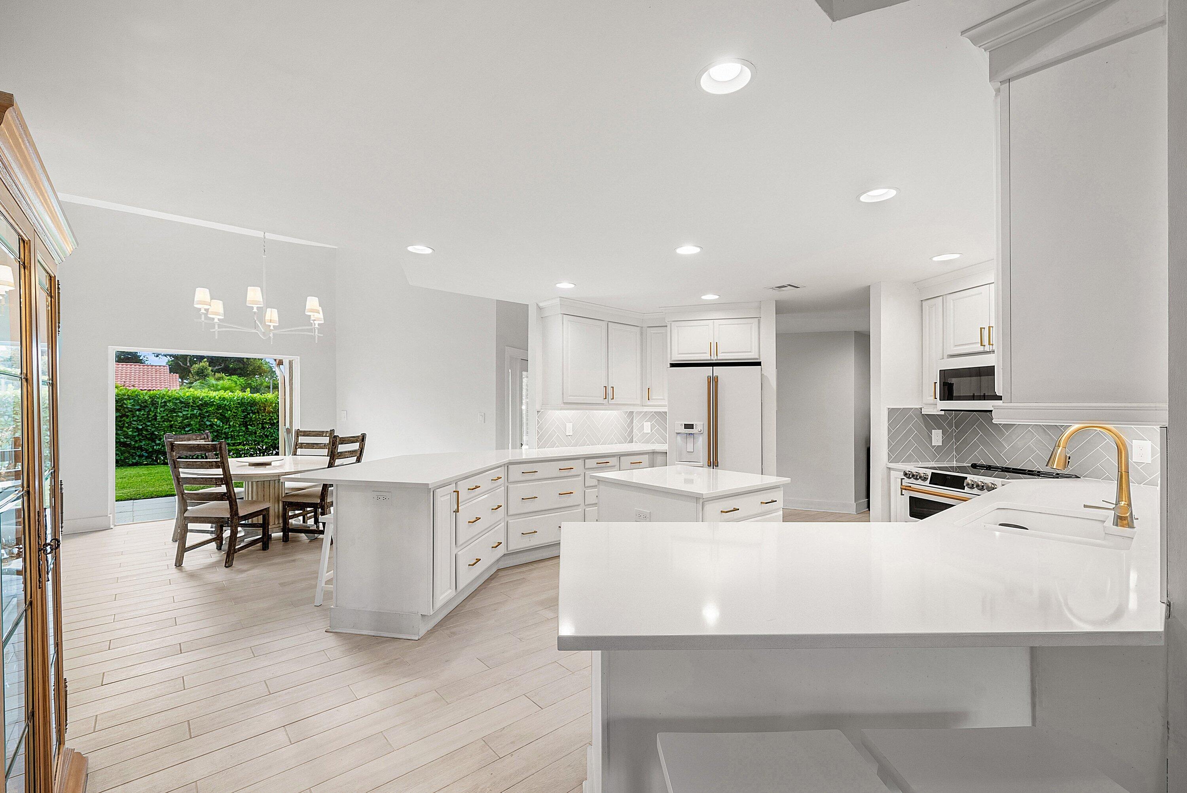
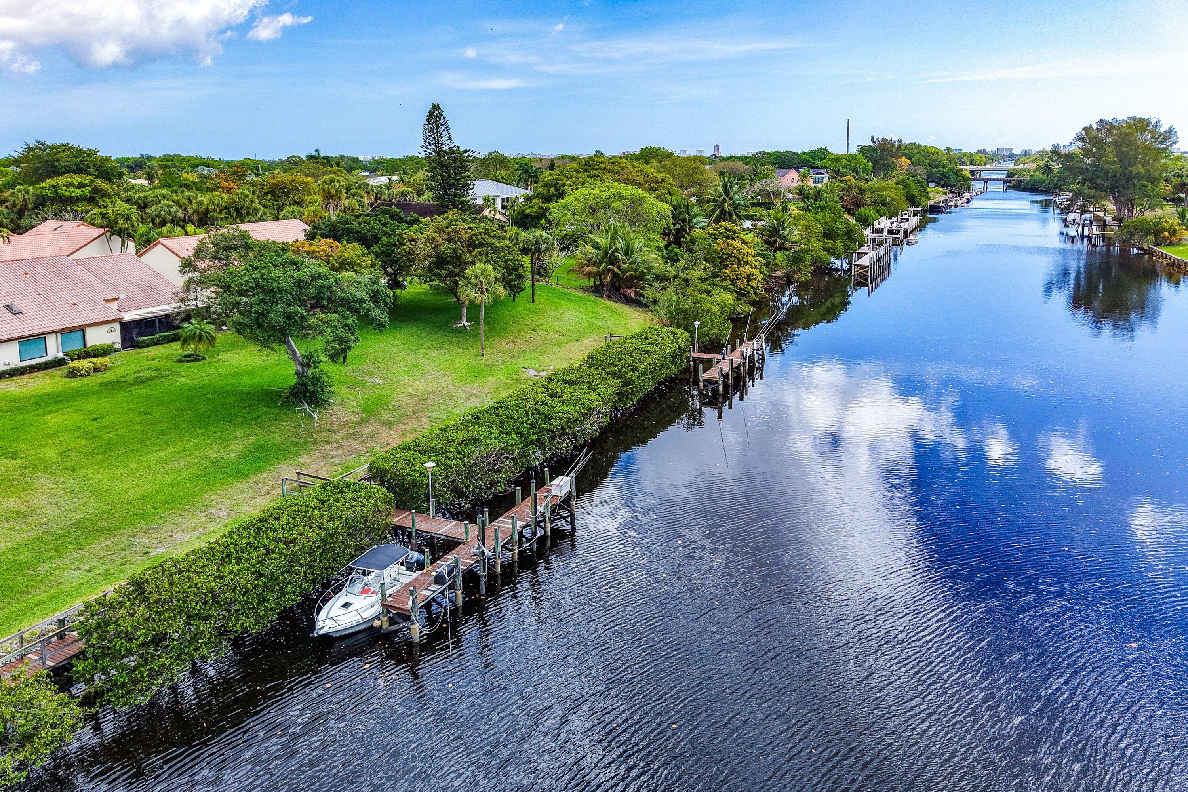
Start the summer off with this stunning waterfront home, which perfectly blends modern upgrades w/ bright, open living, creating the ideal setting for sunny days, waterfront entertaining, and effortless indoor-outdoor living. There are over $240,000 in improvements. This exceptional property offers both style and peace of mind. Boating enthusiasts will love the 2 deeded dock slips, providing convenient water access for summer adventures. The soaring vaulted ceilings and airy open layout provide natural light. The fully updated kitchen is perfect for everyday living and gatherings alike, featuring premium GE Café appliances, modern cabinetry, and elegant finishes. There is a beautiful primary suite! There are impact-resistant windows and doors, as well as an impact-resistant garage door. Every detail of this home reflects quality, care, and thoughtful investment. From the extensive upgrades to the rare dual dock slips, this waterfront property offers a unique lifestyle opportunity in one of Boca Raton's most desirable locations. Bright, stylish, and move-in ready. Do not miss this, South Florida living at its best. . Outside New impact-rated garage door and opener New impact-rated front entry door 2 sliding doors with impact-rated French doors All windows replaced with impact-rated 7ft hedge for the private front yard New paver patio, refinish the driveway, and garage floor Wrap-around garage overhead storage system Plantation shutters for all windows Solid wood interior slab doors Updated floors Updated all bathrooms Inside baths Full luxury master bath remodel ($60k) Guest bath 1 new vanity, granite counter, mirror, fixtures c. Guest bath 1 new vanity, granite counter, mirror, fixtures Total kitchen REmodel: GE Café appliances, including a double oven Quartz countertops. New custom tile backsplash Quartz sink High end fixtures and hardware No popcorn Interior light fixtures and ceiling fans replaced Recently exterior painted Deeded rights for 2 26ft boat slips in the community marina. They are end-to-end, allowing 52ft of total dockage length. ($55k)

Save
Ask
Tour
Hide
Share
Listing Snapshot
Price 
$830,000
Days On Site 
151 Days
Bedrooms 
3
Inside Area (SqFt) 
2,815 sqft
Total Baths 
3
Full Baths 
3
Partial Baths 
N/A
Lot Size 
0.11 Acres
Year Built 
1988
MLS® Number 
B26001894
Status 
Active
Property Tax 
$9,732
HOA/Condo/Coop Fees 
$628 monthly
Sq Ft Source 
Public Records
Friends & Family
Recent Activity
21 hours agoListing updated with changes from the MLS®
21 hours agoPrice changed to $830,000
5 months agoStatus changed to Active
5 months agoListing first seen on site
General Features
Acres 
0.11
Attached Garage 
Yes
Direction Faces 
South
Disclosures 
Covenants Restrictions Disclosure
Foundation 
BlockSee Remarks
Garage 
Yes
Garage Spaces 
2
Green Energy Efficient 
Appliances
Land Lease 
No
Levels 
Two
Number Of Stories 
2
Parking 
AttachedGarage
Parking Spaces 
2
Pets 
Breed RestrictionsNumber LimitYes
Property Sub Type 
Townhouse
Security 
Gated with GuardGated CommunitySmoke Detector(s)Security Guard
Sewer 
Public Sewer
Special Circumstances 
Standard
SqFt Total 
4276
Style 
Contemporary
Utilities 
Cable AvailableSewer AvailableWater Available
Water Source 
Public
Zoning 
RS-SE(
Interior Features
Appliances 
DryerDishwasherENERGY STAR Qualified DishwasherENERGY STAR Qualified RefrigeratorElectric RangeMicrowaveRefrigeratorWasher
Cooling 
Central AirCeiling Fan(s)Electric
Electric 
Underground
Flooring 
CarpetCeramic TileTile
Furnished 
Unfurnished
Heating 
CentralElectricHeat Pump
Interior 
Built-in FeaturesEntrance FoyerHigh CeilingsStorageVaulted Ceiling(s)Walk-In Closet(s)
Laundry Features 
InsideLaundry Room
Main Level Bedrooms 
2
Window Features 
BlindsDrapes
Kitchen 
Dimensions - 12 X 11Level - MainArea - 132
Laundry 
Living Room 
Dimensions - 25 X 20Level - MainArea - 500
PrimaryBedroom 
Dimensions - 16 X 15Level - MainArea - 240
Save
Ask
Tour
Hide
Share
Exterior Features
Construction Details 
Block
Exterior 
GardenOther
Fencing 
None
Lot Features 
Cul-De-SacInterior LotLandscapedZero Lot LineGardenWaterfront
Other Structures 
Storage
Pool Features 
AssociationHeated
Road Frontage 
Private Road
Roof 
Spanish Tile
View 
GardenLakePondWater
Waterfront 
Yes
Waterfront Features 
Fixed BridgeLake FrontPond
Waterview 
GardenLakePondWater
Windows/Doors 
BlindsDrapes
Community Features
Association Amenities 
PoolClubhouseGatedTennis Court(s)
Association Dues 
628
Building Access 
street level
Community Features 
GatedStreet LightsSidewalks
Financing Terms Available 
CashConventional
HOA Fee Frequency 
Monthly
MLS Area 
4290
Roads 
Paved
Schools
School District
Unknown
Elementary School
Addison Mizner
Middle School
Boca Raton Community
High School
Boca Raton
Listing courtesy of The Corcoran Group


All listings featuring the BMLS logo are provided by BeachesMLS, Inc. This information is not verified for authenticity or accuracy and is not guaranteed. Copyright © 2026 BeachesMLS, Inc. (a Flex MLS feed)
Last checked: 2026-08-11 02:45 PM UTC

Neighborhood & Commute
Source: Walkscore
Disclosure: Community information and market data powered by Constellation Data Labs. Information is deemed reliable but not guaranteed.
Save
Ask
Tour
Hide
Share