Save
Ask
Tour
Hide
Share
$8,495,000
187 Days On Site

3201 NE 27th Avenue
Lighthouse Point, FL 33064

For Sale|Single Family Residence|Active
5
Beds
8
Total Baths
6
Full Baths
2
Partial Baths
9,511
SqFt
$893
/SqFt
2007
Built
Subdivision:
LIGHTHOUSE POINT 6TH SEC
County:
Broward
Call Now: 754-300-6040
Is this the listing for you? We can help make it yours.
754-300-6040
3201 NE 27th Avenue3201 NE 27th Avenue3201 NE 27th Avenue3201 NE 27th Avenue
Save
Ask
Tour
Hide
Share

Mortgage Calculator

Monthly Payment (Est.)

Enter an interest rate to see your estimated monthly payment.
Calculator powered by Showcase IDX, a Constellation1 Company. Copyright ©2026 Information is deemed reliable but not guaranteed.

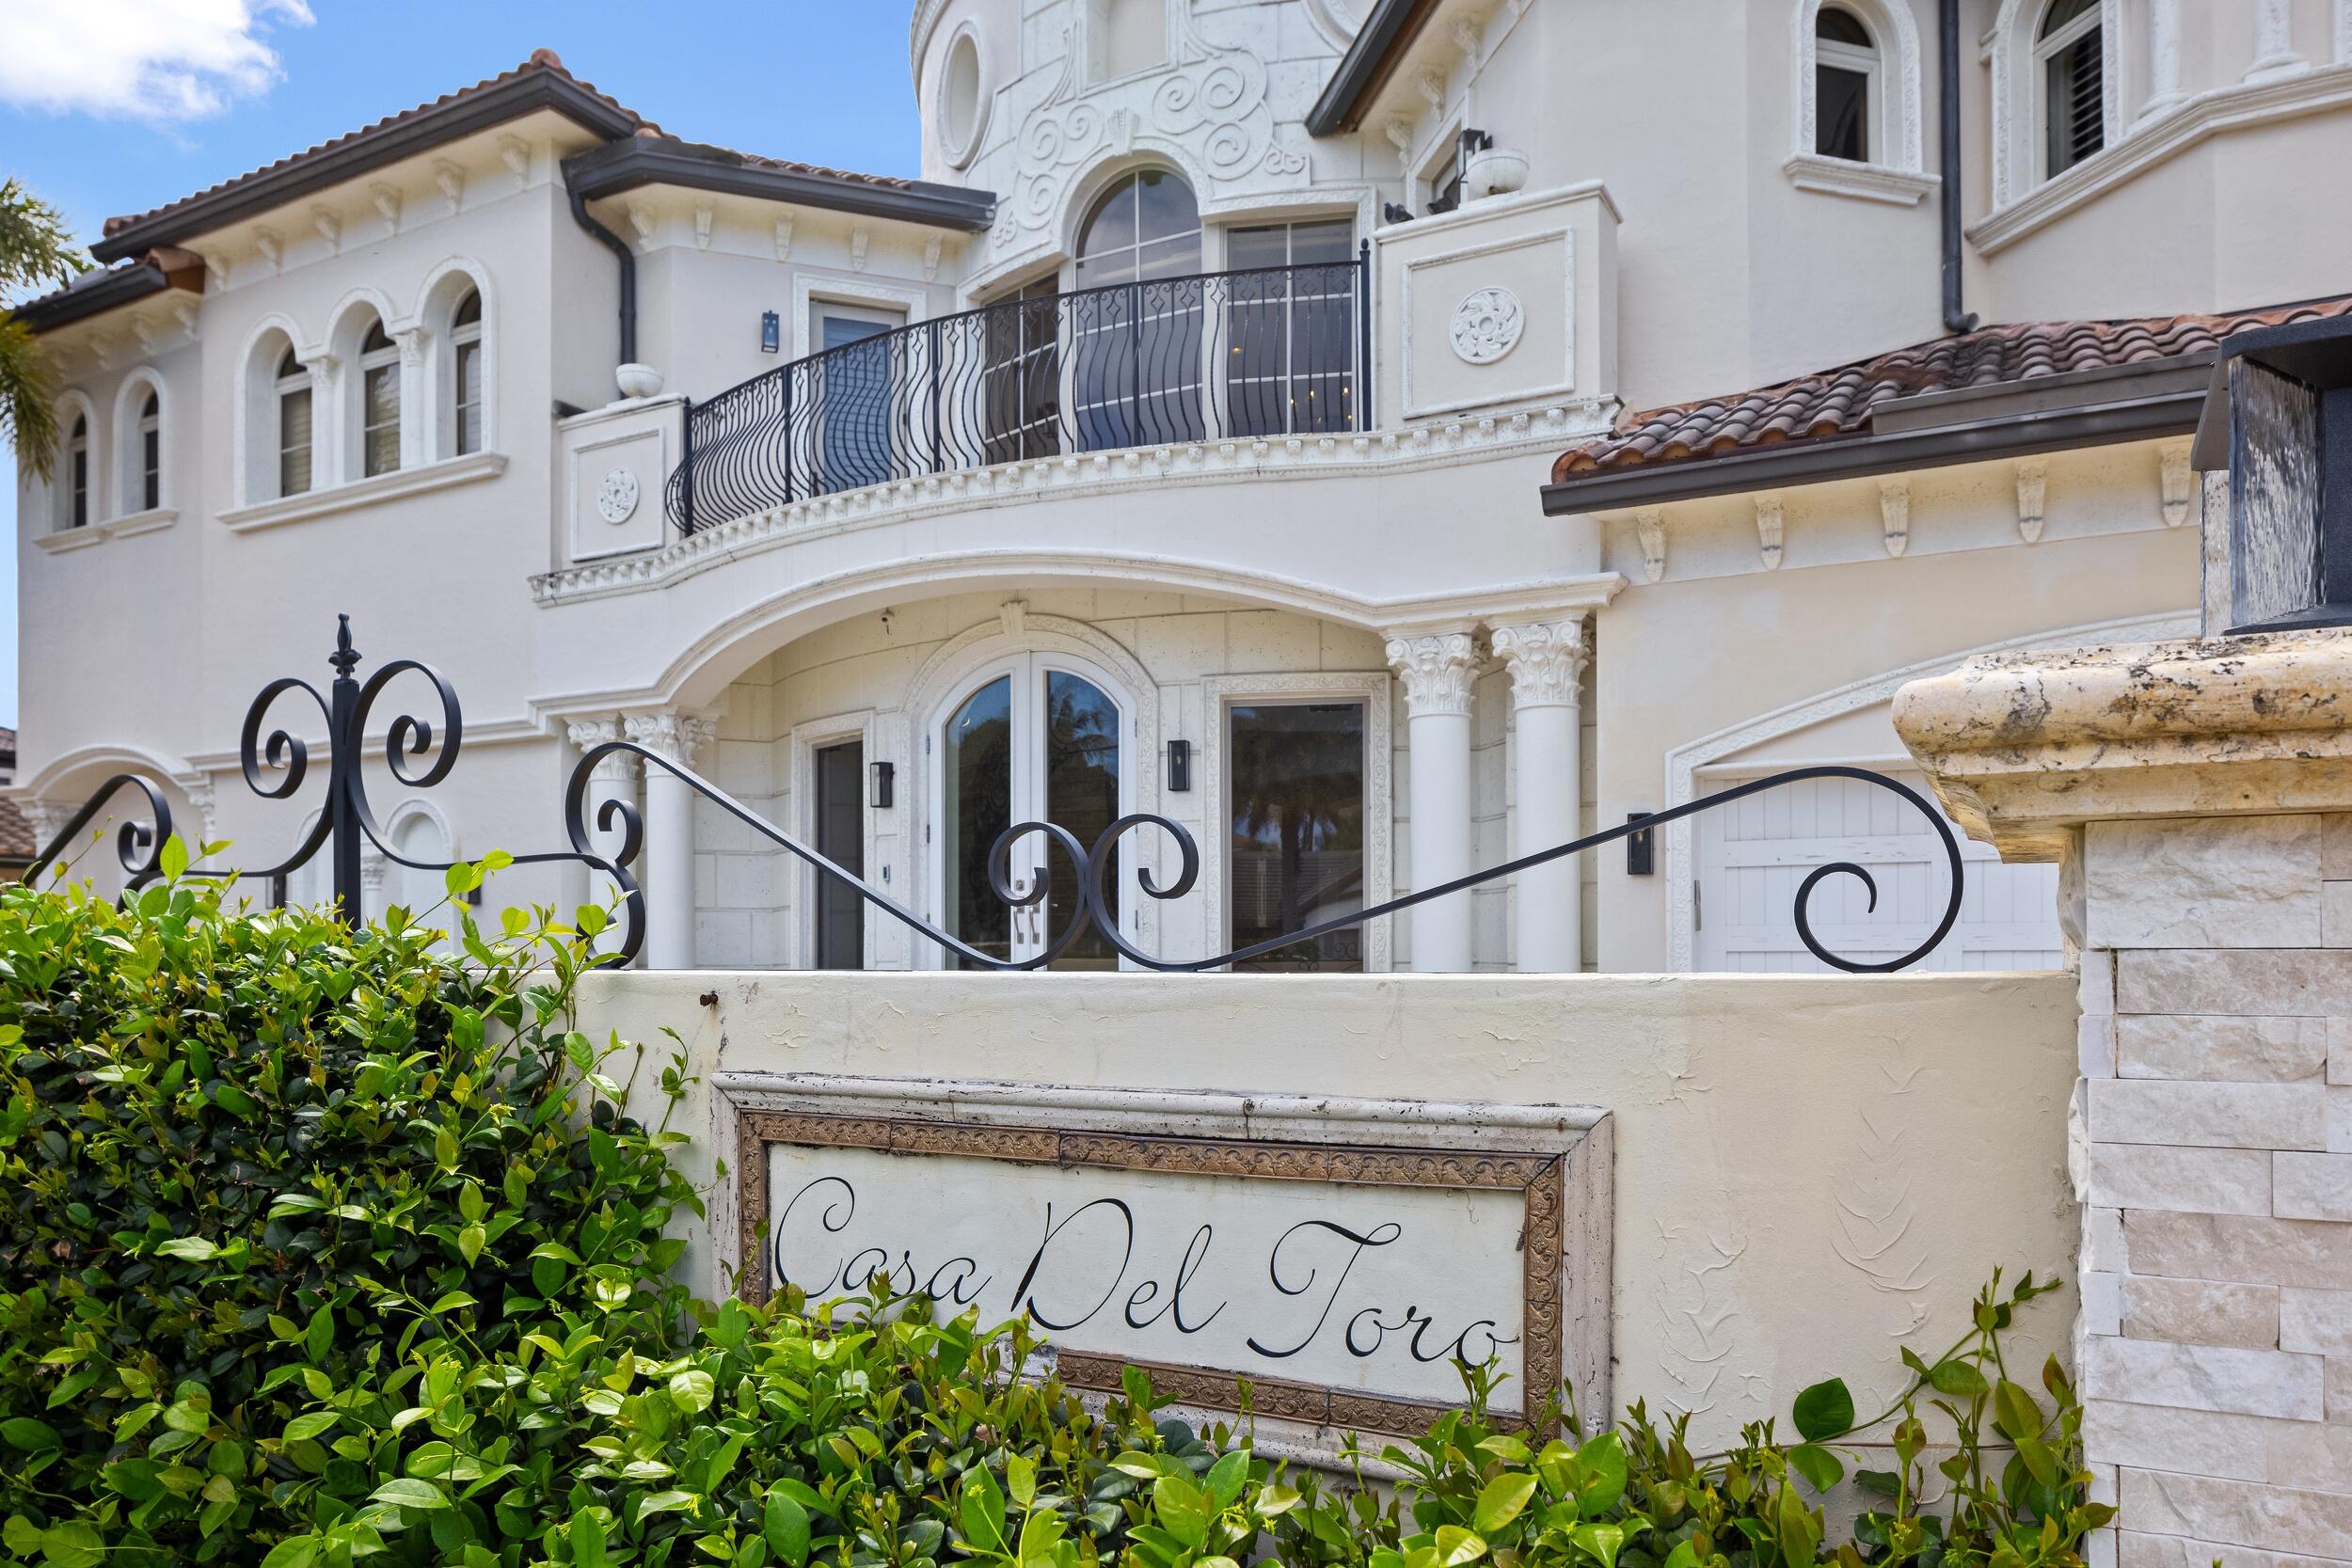
Casa Del Toro. Lighthouse Point's most distinguished waterfront estate. Behind private gates, a marble rotunda foyer rises beneath an original Murano chandelier imported from Italy, embraced by grand floating butterfly staircases. From there, the home unfolds in curves: sculpted archways, columns, domed ceilings and hand-crafted moldings in every room. Timeless Mediterranean architecture, built without compromise. Over 9,500 SF across three levels, served by a private elevator, on one of Lighthouse Point's deepest and widest canals. 103 ft of deepwater dockage, direct ocean access and no fixed bridges. Formal living open to the water, a raised dining rotunda, chef's kitchen with wine storage, club room with private bar and a 12-seat theater. The 2,000+ SF primary wing is a world of its own: vaulted ceilings, marble fireplace, private study, sauna, oversized dressing rooms, dual spa baths with twin arched showers and a balcony over the water. Multiple ensuite guest suites. Above it all, a rooftop sky deck with bar, summer kitchen and full bath, made for sunsets. Saltwater pool and spa, fire pit lounge and multiple BBQ areas. Whole-house generator, impact glass and smart-home technology. Rarely built. Never repeated. The information published and provided including but not limited to prices, measurements, square footages, lot sizes, features, finishes, and calculations are subject to errors, omissions or changes without notice. All such information should be independently verified. All parties should perform their own due diligence to verify all information.

Save
Ask
Tour
Hide
Share
Listing Snapshot
Price 
$8,495,000
Days On Site 
187 Days
Bedrooms 
5
Inside Area (SqFt) 
9,511 sqft
Total Baths 
8
Full Baths 
6
Partial Baths 
2
Lot Size 
0.28 Acres
Year Built 
2007
MLS Number 
B26015551
Status 
Active
Property Tax 
$114,016.28
HOA/Condo/Coop Fees 
N/A
Sq Ft Source 
Plans
Friends & Family
Recent Activity
6 months agoListing first seen on site
6 months agoListing updated with changes from the MLS
General Features
Acres 
0.28
Attached Garage 
Yes
Direction Faces 
East
Garage 
Yes
Garage Spaces 
3
Levels 
TwoThree Or More
Number Of Stories 
3
Parking 
AttachedCircular DrivewayDrivewayGarage
Parking Spaces 
7
Pets 
Yes
Property Sub Type 
Single Family Residence
Sewer 
Public Sewer
Special Circumstances 
Standard
SqFt Total 
10756
Style 
Mediterranean
Utilities 
Cable Available
Water Source 
Public
Zoning 
RS-3
Interior Features
Appliances 
DryerDishwasherElectric Water HeaterDisposalMicrowaveRefrigeratorWater Heater
Cooling 
Central AirCeiling Fan(s)Electric
Flooring 
Tile
Heating 
Electric
Interior 
Wet BarBidetElevatorKitchen IslandPantrySoaking Tub
Laundry Features 
Multiple Locations
Spa 
Yes
Bedroom 2 
Den 
Dimensions - 252 X 228Level - MainArea - 57456Description - Billiards Room
Family Room 
Dimensions - 278 X 234Level - MainArea - 65052
Media Room 
Dimensions - 27 X 18Level - MainArea - 486Description - Theatre
Save
Ask
Tour
Hide
Share
Exterior Features
Construction Details 
Block
Fencing 
Fenced
Frontage 
Waterfront
Lot Features 
Waterfront
Pool Features 
In GroundPrivate
Private Pool 
Yes
Roof 
Barrel
Spa 
Yes
Spa Features 
In Ground
View 
CanalWater
Waterfront 
Yes
Waterfront Features 
Canal AccessCanal FrontNo Fixed BridgesOcean Access
Waterview 
CanalWater
Community Features
MLS Area 
3222
Financing Terms Available 
CashConventional
Schools
School District
Unknown
Elementary School
Norcrest
Middle School
Deerfield Beach
High School
Deerfield Beach
Listing courtesy of Vaulted Real Estate, LLC.


All listings featuring the BMLS logo are provided by BeachesMLS, Inc. This information is not verified for authenticity or accuracy and is not guaranteed. Copyright © 2026 BeachesMLS, Inc. (a Flex MLS feed)
Last checked: 2026-10-20 12:56 AM UTC

Neighborhood & Commute
Source: Walkscore
Disclosure: Community information and market data powered by Constellation Data Labs. Information is deemed reliable but not guaranteed.
Save
Ask
Tour
Hide
Share