Save
Ask
Tour
Hide
Share
$948,500
113 Days On Site

2900 NE 12th Terrace 25
Oakland Park, FL 33334

For Sale|Townhouse|Active
3
Beds
4
Total Baths
2
Full Baths
2
Partial Baths
2,152
SqFt
$441
/SqFt
2017
Built
Subdivision:
POINTE @ MIDDLE RIVER
County:
Broward
Call Now: 754-300-6040
Is this the listing for you? We can help make it yours.
754-300-6040
2900 NE 12th Terrace 252900 NE 12th Terrace 252900 NE 12th Terrace 252900 NE 12th Terrace 25
Save
Ask
Tour
Hide
Share

Mortgage Calculator

Monthly Payment (Est.)

Enter an interest rate to see your estimated monthly payment.
Calculator powered by Showcase IDX, a Constellation1 Company. Copyright ©2026 Information is deemed reliable but not guaranteed.

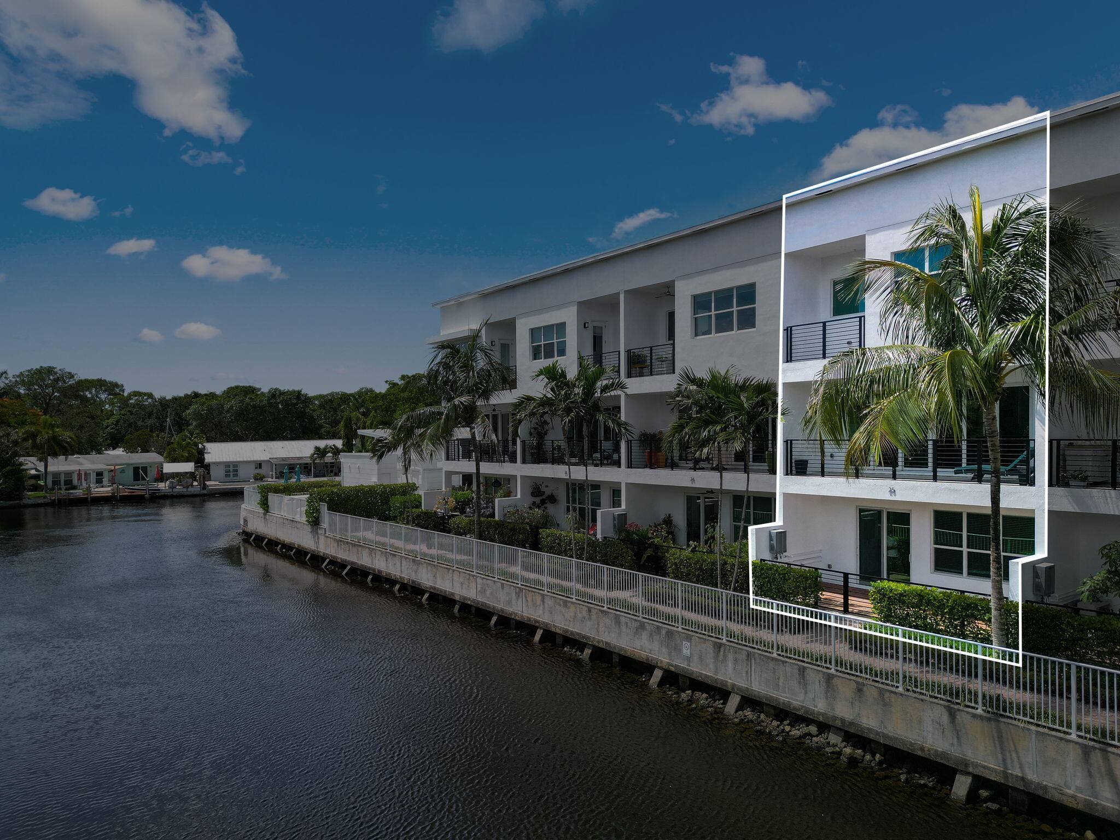
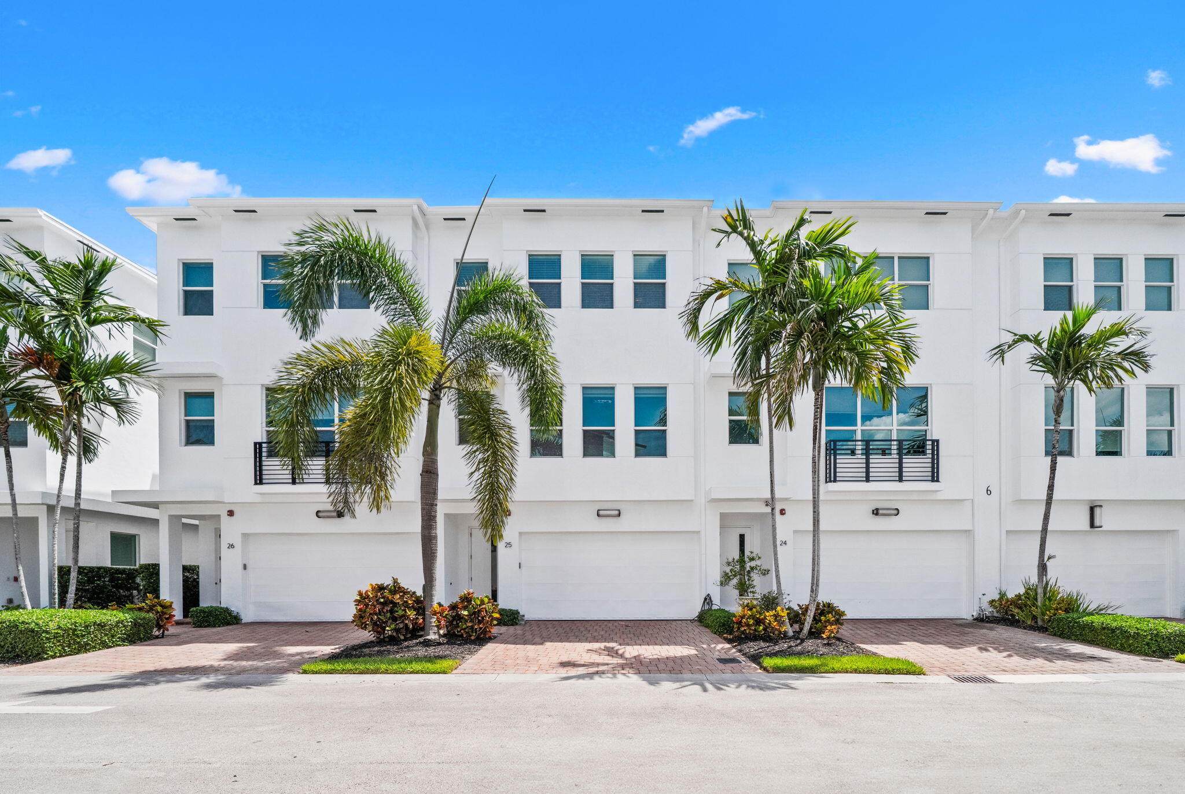
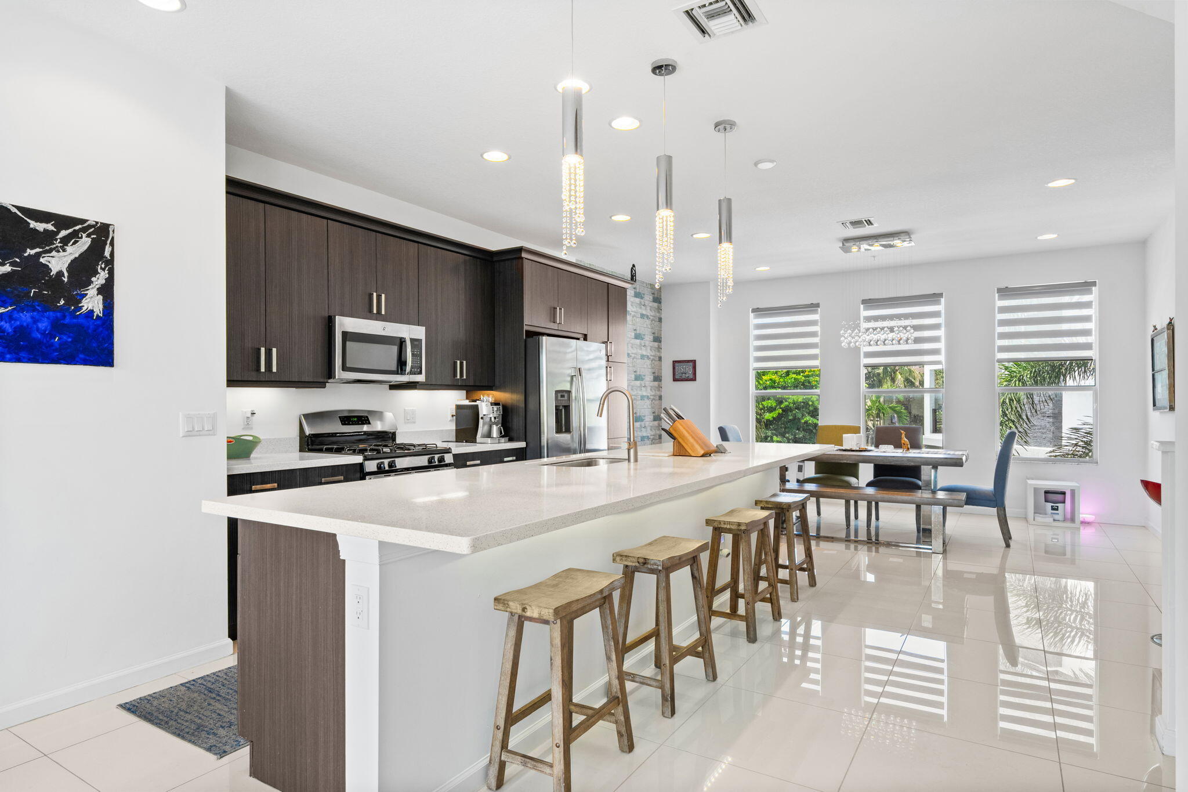
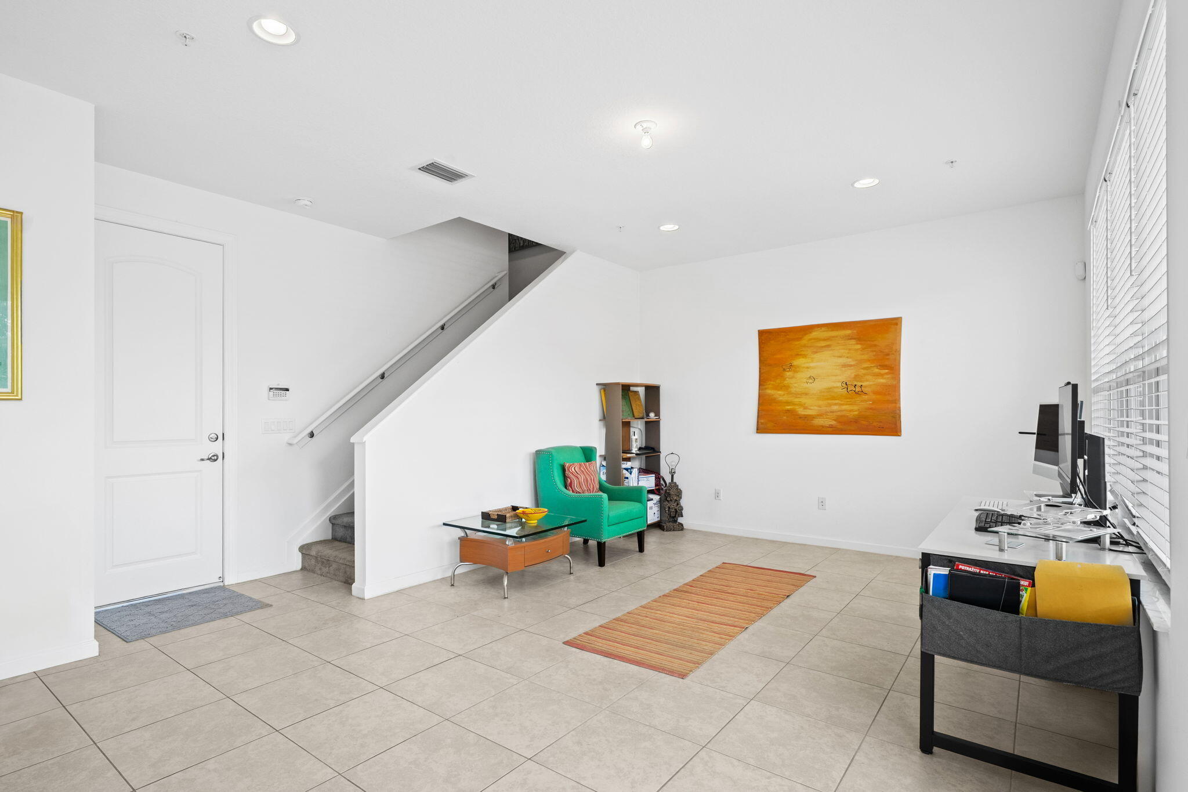
Welcome to The Pointe at Middle River, Oakland Park's premier gated waterfront enclave! Unit 25 is a rare gem, 1 of only 5 townhomes offering complete double-sided privacy. High ceilings and natural light highlight a flexible live-work-play floor plan featuring an epoxied 2-car garage and cost-saving gas appliances (stove, dryer, water heater). Ground level offers a 19'x13' flex room, half bath, and river patio for gas grilling along the Middle River. The main floor boasts glossy porcelain tile, open great room, island chef's kitchen, half bath, and deck with Wilton Manors views. The upper level holds the primary suite with private balcony, spacious guest beds, full bath, and laundry. Enjoy a resort pool, gym, clubhouse. Minutes to Wilton Dr, Whole Foods, Trader Joe's, I-95 & the beaches!

Save
Ask
Tour
Hide
Share
Listing Snapshot
Price 
$948,500
Days On Site 
113 Days
Bedrooms 
3
Inside Area (SqFt) 
2,152 sqft
Total Baths 
4
Full Baths 
2
Partial Baths 
2
Lot Size 
0.03 Acres
Year Built 
2017
MLS® Number 
B26043831
Status 
Active
Property Tax 
$8,887.69
HOA/Condo/Coop Fees 
$600 monthly
Sq Ft Source 
Public Records
Friends & Family
Recent Activity
4 months agoListing first seen on site
4 months agoListing updated with changes from the MLS®
General Features
Acres 
0.03
Attached Garage 
Yes
Direction Faces 
South
Foundation 
Slab
Garage 
Yes
Garage Spaces 
2
Land Lease 
No
Levels 
Three Or More
Number Of Stories 
1
Parking 
AttachedDrivewayGarageGuest
Parking Spaces 
4
Pets 
Cats OKDogs OKYes
Property Sub Type 
Townhouse
Security 
Gated CommunitySmoke Detector(s)
Sewer 
Public Sewer
Special Circumstances 
Standard
SqFt Total 
2880
Style 
Contemporary
Utilities 
Cable AvailableElectricity AvailableNatural Gas AvailableSewer AvailableUnderground UtilitiesWater Connected
Water Source 
Public
Zoning 
B-2
Interior Features
Appliances 
CooktopDryerDishwasherGas CooktopDisposalGas Water HeaterIce MakerMicrowaveOvenRefrigeratorWater HeaterWasher
Cooling 
Central AirCeiling Fan(s)
Electric 
Circuit Breakers
Flooring 
Tile
Heating 
Central
Interior 
Breakfast BarHigh CeilingsKitchen IslandStorageWalk-In Closet(s)
Laundry Features 
Laundry ClosetIn UnitUpper Level
Main Level Bedrooms 
3
Window Features 
Blinds
Kitchen 
Living Room 
PrimaryBedroom 
Save
Ask
Tour
Hide
Share
Exterior Features
Construction Details 
BlockStucco
Exterior 
BalconyNone
Fencing 
FencedWrought Iron
Lot Features 
Interior Lot
Other Structures 
NoneStorage
Patio And Porch 
CoveredPatio
Pool Features 
AssociationHeated
Roof 
Shingle
View 
CanalWater
Waterfront Features 
NoneRiver Front
Waterview 
CanalWater
Windows/Doors 
Blinds
Community Features
Association Amenities 
PoolClubhouseFitness CenterGatedParkingSpa/Hot TubTrail(s)
Association Fee 
$600.0
Association Fee Frequency 
Monthly
Community Features 
GatedStreet Lights
MLS Area 
3370
Financing Terms Available 
CashConventional
Schools
School District
Unknown
Elementary School
Wilton Manors
Middle School
Sunrise
High School
Fort Lauderdale
Listing courtesy of Compass Florida, LLC


All listings featuring the BMLS logo are provided by BeachesMLS, Inc. This information is not verified for authenticity or accuracy and is not guaranteed. Copyright © 2026 BeachesMLS, Inc. (a Flex MLS feed)
Last checked: 2026-10-13 02:17 PM UTC

Neighborhood & Commute
Source: Walkscore
Disclosure: Community information and market data powered by Constellation Data Labs. Information is deemed reliable but not guaranteed.
Save
Ask
Tour
Hide
Share