Save
Ask
Tour
Hide
Share
$1,299,000
49 Days On Site

6011 NE 19th Avenue
Fort Lauderdale, FL 33308

For Sale|Single Family Residence|Active
3
Beds
2
Total Baths
2
Full Baths
1,935
SqFt
$671
/SqFt
1967
Built
Subdivision:
IMPERIAL POINT 3RD SEC
County:
Broward
Call Now: 754-300-6040
Is this the listing for you? We can help make it yours.
754-300-6040
6011 NE 19th Avenue6011 NE 19th Avenue6011 NE 19th Avenue6011 NE 19th Avenue
Save
Ask
Tour
Hide
Share

Mortgage Calculator

Monthly Payment (Est.)

$5,927
Calculator powered by Showcase IDX, a Constellation1 Company. Copyright ©2026 Information is deemed reliable but not guaranteed.

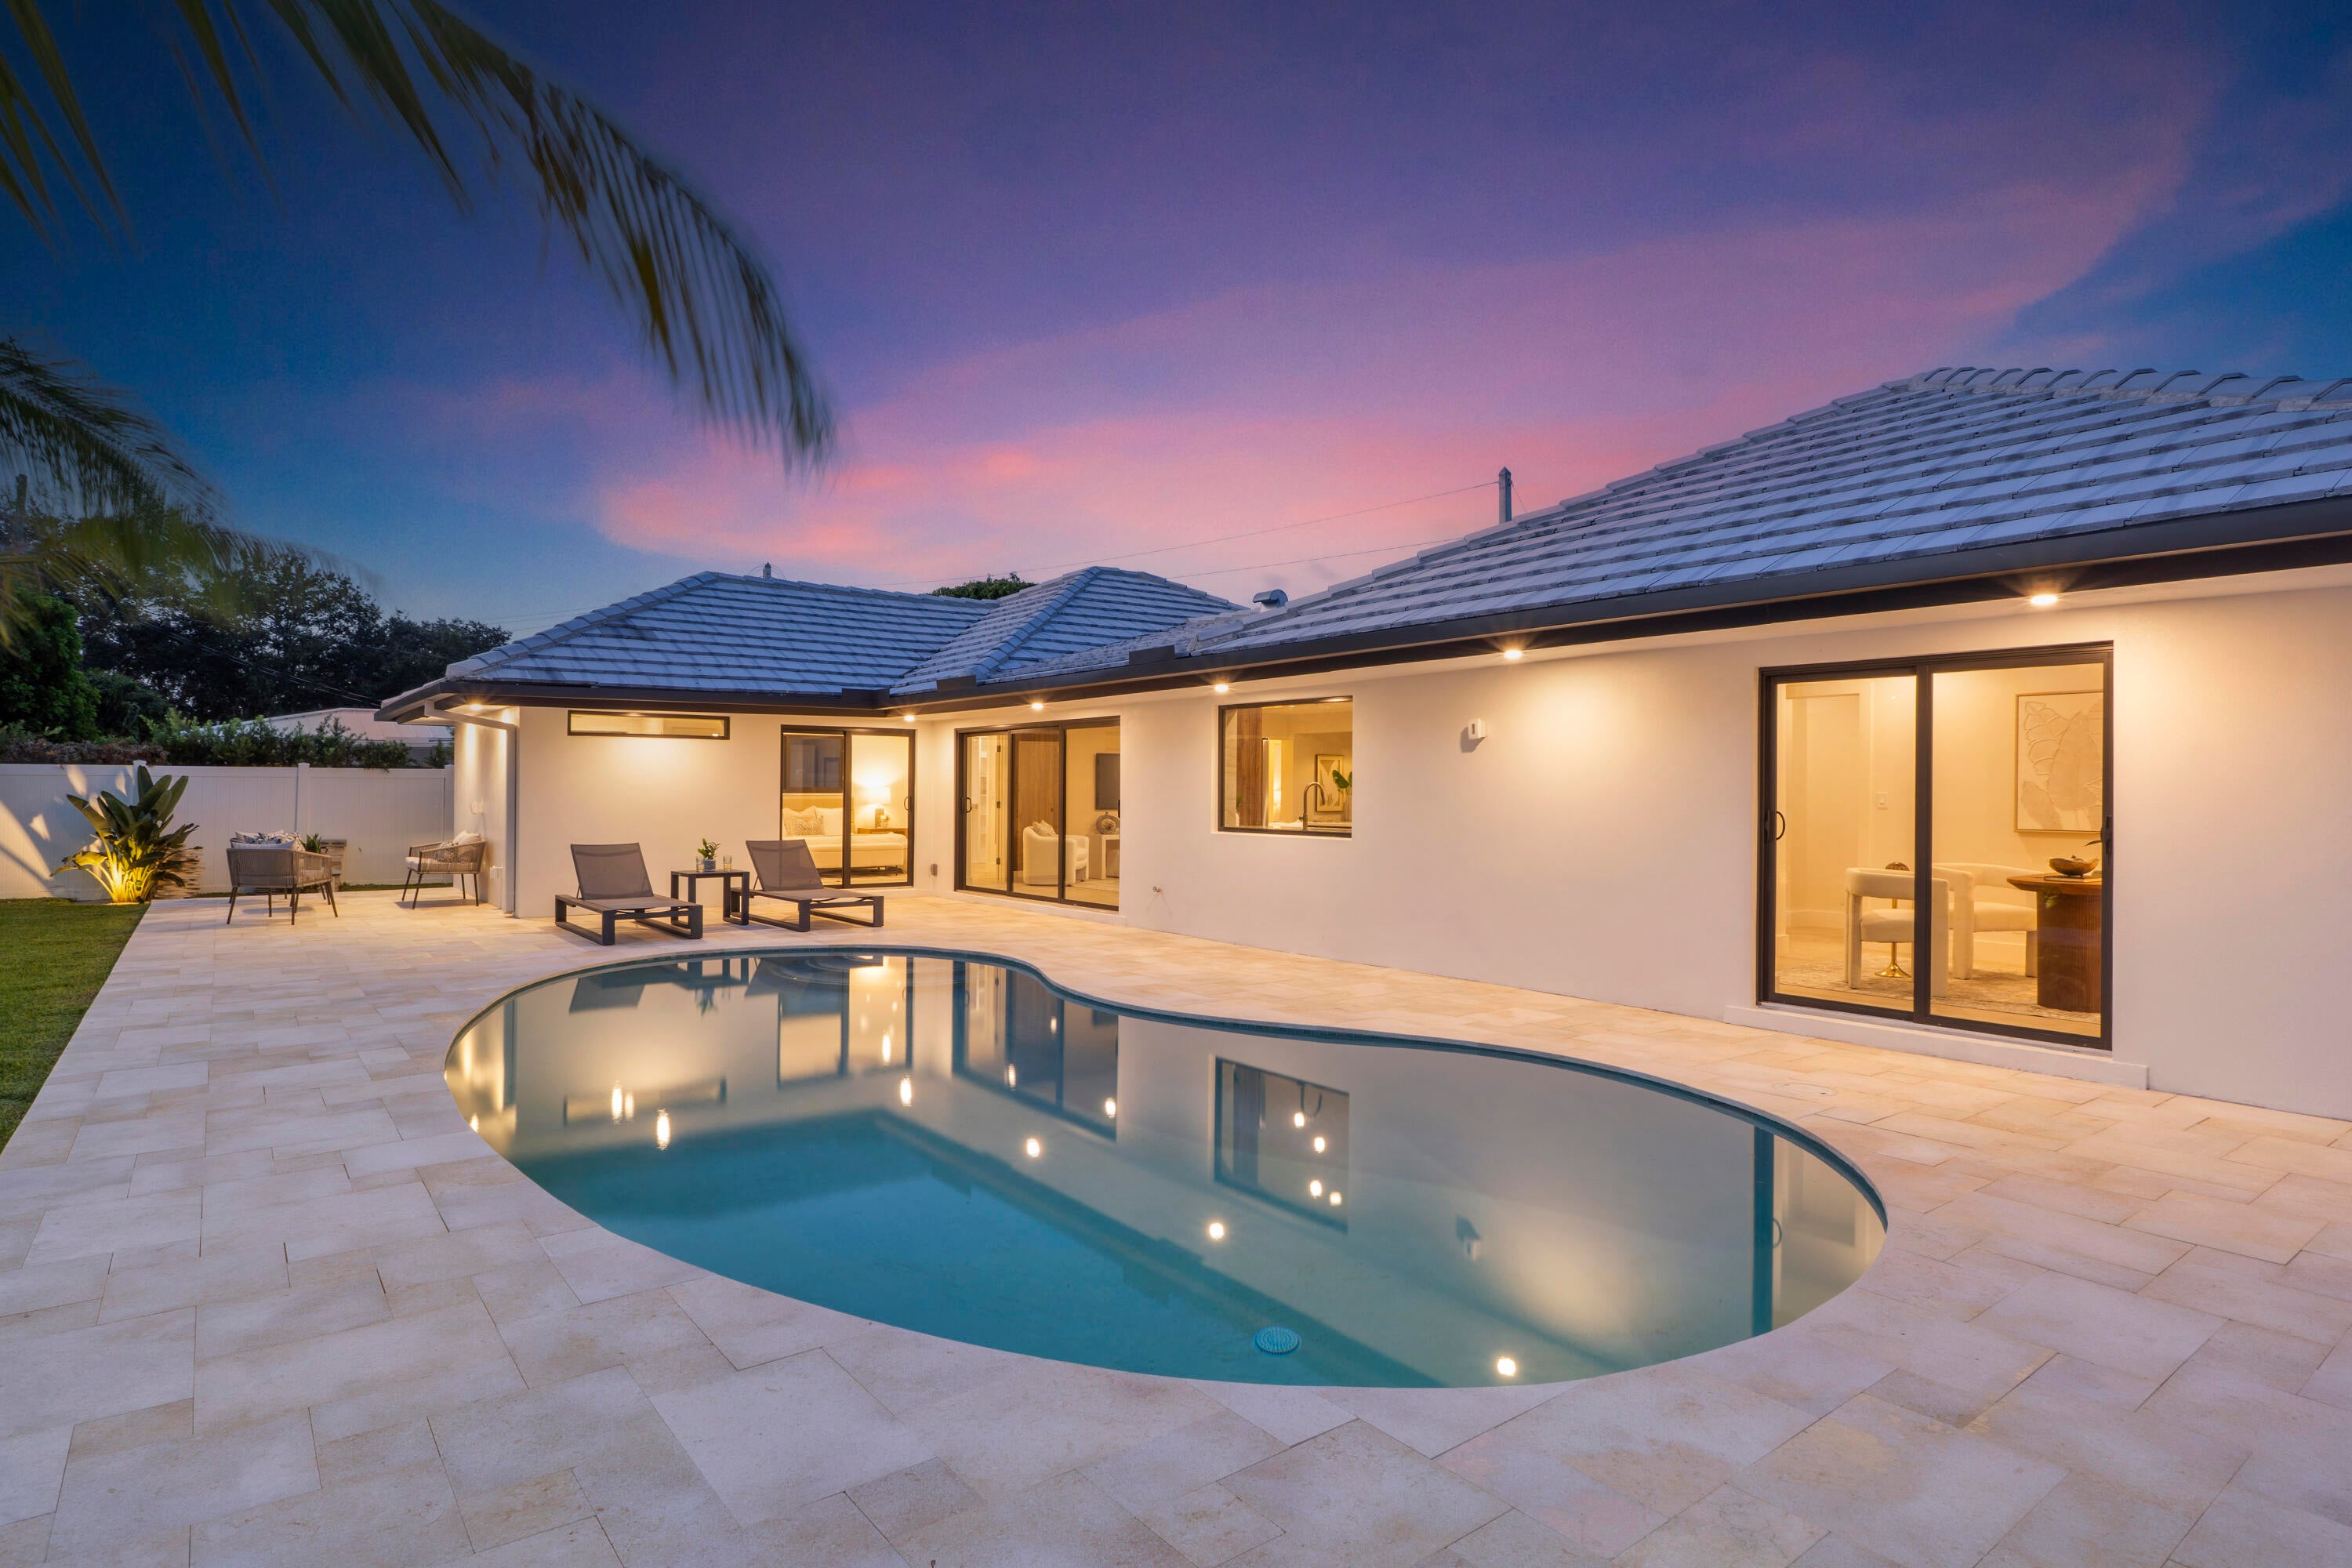
Why wait for new construction when you can own a home that offers the best of both worlds—an established Imperial Point location with the feel of a brand-new custom residence. Completely reimagined in 2026, this exceptional pool home features virtually every major system, finish, and fixture replaced, including impact windows and doors, HVAC, electrical, PVC plumbing, insulation, tankless water heater, premium appliances, custom European kitchen, designer baths, flooring, lighting, irrigation, landscaping, travertine pool deck, paver driveway, epoxy garage floor, contemporary glass garage door, and a fully air-conditioned garage. Every detail has been thoughtfully redesigned for truly turnkey luxury living. Desirable split-bedroom floor plan with both the primary suite and guest bedroom offering direct access to the pool. Smart home features throughout. Custom 12' x 12' walk-in closet in the primary suite. Located in sought-after Imperial Point, just minutes from Pine Crest School, Cardinal Gibbons High School, Westminster Academy, Lauderdale-by-the-Sea, Fort Lauderdale Beach, Las Olas Boulevard, Wilton Manors, shopping, dining, and major highways. A rare turnkey opportunity with luxury finishes, exceptional craftsmanship, and the peace of mind today's buyers are looking for.

Save
Ask
Tour
Hide
Share
Listing Snapshot
Price 
$1,299,000
Days On Site 
49 Days
Bedrooms 
3
Inside Area (SqFt) 
1,935 sqft
Total Baths 
2
Full Baths 
2
Partial Baths 
N/A
Lot Size 
0.17 Acres
Year Built 
1967
MLS® Number 
B26055453
Status 
Active
Property Tax 
$12,943.61
HOA/Condo/Coop Fees 
N/A
Sq Ft Source 
Owner
Friends & Family
Recent Activity
2 weeks agoPrice changed to $1,299,000
2 weeks agoListing updated with changes from the MLS®
4 weeks agoStatus changed to Active
2 months agoListing first seen on site
General Features
Acres 
0.17
Attached Garage 
Yes
Direction Faces 
East
Foundation 
Slab
Garage 
Yes
Garage Spaces 
2
Land Lease 
No
Levels 
One
Number Of Stories 
1
Parking 
AttachedConcreteGarageGarage Door Opener
Parking Spaces 
4
Pets 
Cats OKDogs OKYes
Property Condition 
Updated/Remodeled
Property Sub Type 
Single Family Residence
Sewer 
Public Sewer
Special Circumstances 
Standard
SqFt Total 
2412
Style 
Other
Utilities 
Cable AvailableElectricity AvailableSewer ConnectedWater Connected
Water Source 
Public
Zoning 
RS-8
Interior Features
Appliances 
DryerDishwasherElectric RangeIce MakerMicrowaveOvenRefrigeratorTankless Water HeaterVented Exhaust FanWater HeaterWine RefrigeratorWasher
Cooling 
Central AirCeiling Fan(s)DuctlessZoned
Electric 
200+ Amp Service
Flooring 
Ceramic TileTile
Furnished 
Unfurnished
Heating 
Heat Pump
Interior 
Kitchen IslandPantryBar
Laundry Features 
Washer HookupLaundry ClosetIn Unit
Main Level Bedrooms 
3
Window Features 
Storm Window(s)
Kitchen 
Living Room 
PrimaryBedroom 
Save
Ask
Tour
Hide
Share
Exterior Features
Construction Details 
Attic/Crawl Hatchway(s) InsulatedBatts InsulationBlown-In InsulationBlockConcreteStucco
Exterior 
Lighting
Fencing 
FencedFullFront YardGateOtherPerimeterPrivacy
Lot Features 
Interior Lot
Patio And Porch 
CoveredPatioPorch
Pool Features 
GuniteIn GroundPrivate
Private Pool 
Yes
Road Frontage 
City Street
Roof 
ConcreteTile
View 
GardenPool
Waterview 
GardenPool
Windows/Doors 
Storm Window(s)
Community Features
Community Features 
Sidewalks
MLS Area 
3350
Financing Terms Available 
CashConventionalFHA
Building Access 
First Floor Entry
Roads 
Asphalt
Schools
School District
Unknown
Elementary School
McNab
Middle School
Pompano Beach
High School
Northeast
Listing courtesy of LoKation


All listings featuring the BMLS logo are provided by BeachesMLS, Inc. This information is not verified for authenticity or accuracy and is not guaranteed. Copyright © 2026 BeachesMLS, Inc. (a Flex MLS feed)
Last checked: 2026-09-10 10:56 AM UTC

Neighborhood & Commute
Source: Walkscore
Disclosure: Community information and market data powered by Constellation Data Labs. Information is deemed reliable but not guaranteed.
Save
Ask
Tour
Hide
Share