

Save
Ask
Tour
Hide
$560,000
44 Days On Site
7 Middlesex DriveWilton Manors, FL 33305
For Sale|Townhouse|Active
2
Beds
2
Total Baths
1
Full Bath
1
Partial Bath
1,300
SqFt
$431
/SqFt
1963
Built
Subdivision:
TOWNHOUSE ISLE SEC 2
County:
Broward
Call Now: 754-300-6040
Is this the listing for you? We can help make it yours.
754-300-6040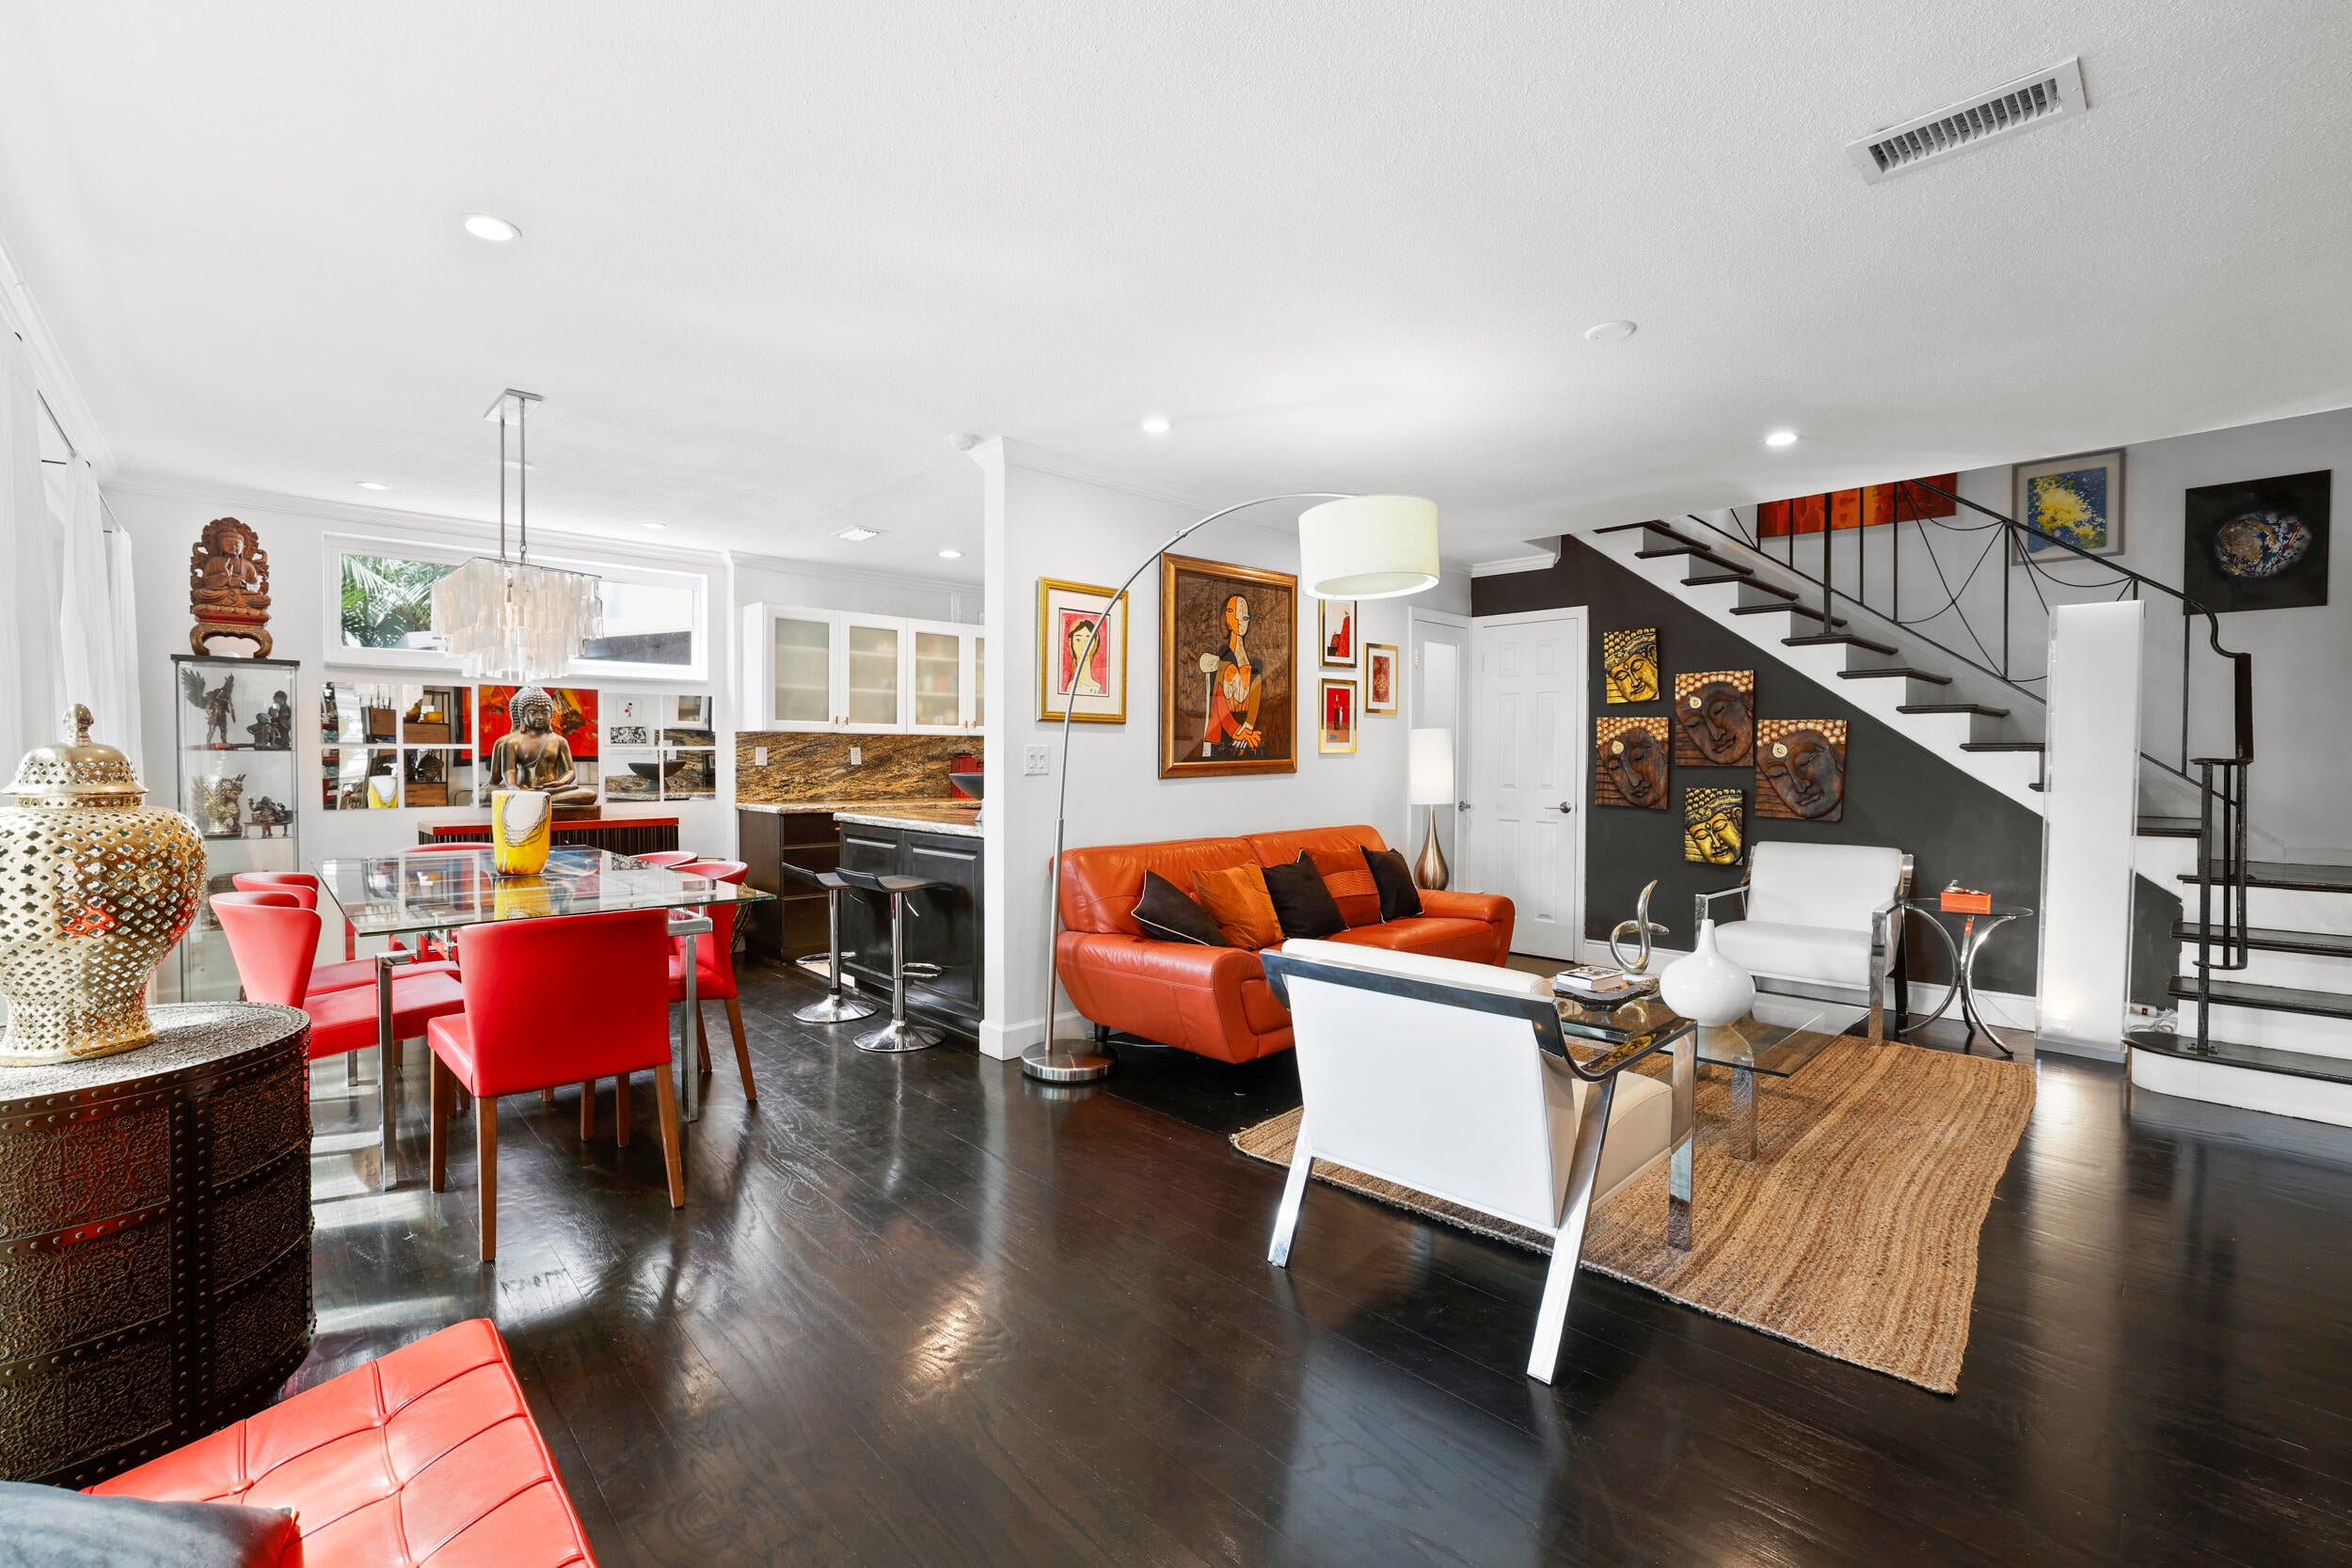
Save
Ask
Tour
Hide
Mortgage Calculator
Monthly Payment (Est.)
$2,555Calculator powered by Showcase IDX, a Constellation1 Company. Copyright ©2026 Information is deemed reliable but not guaranteed.
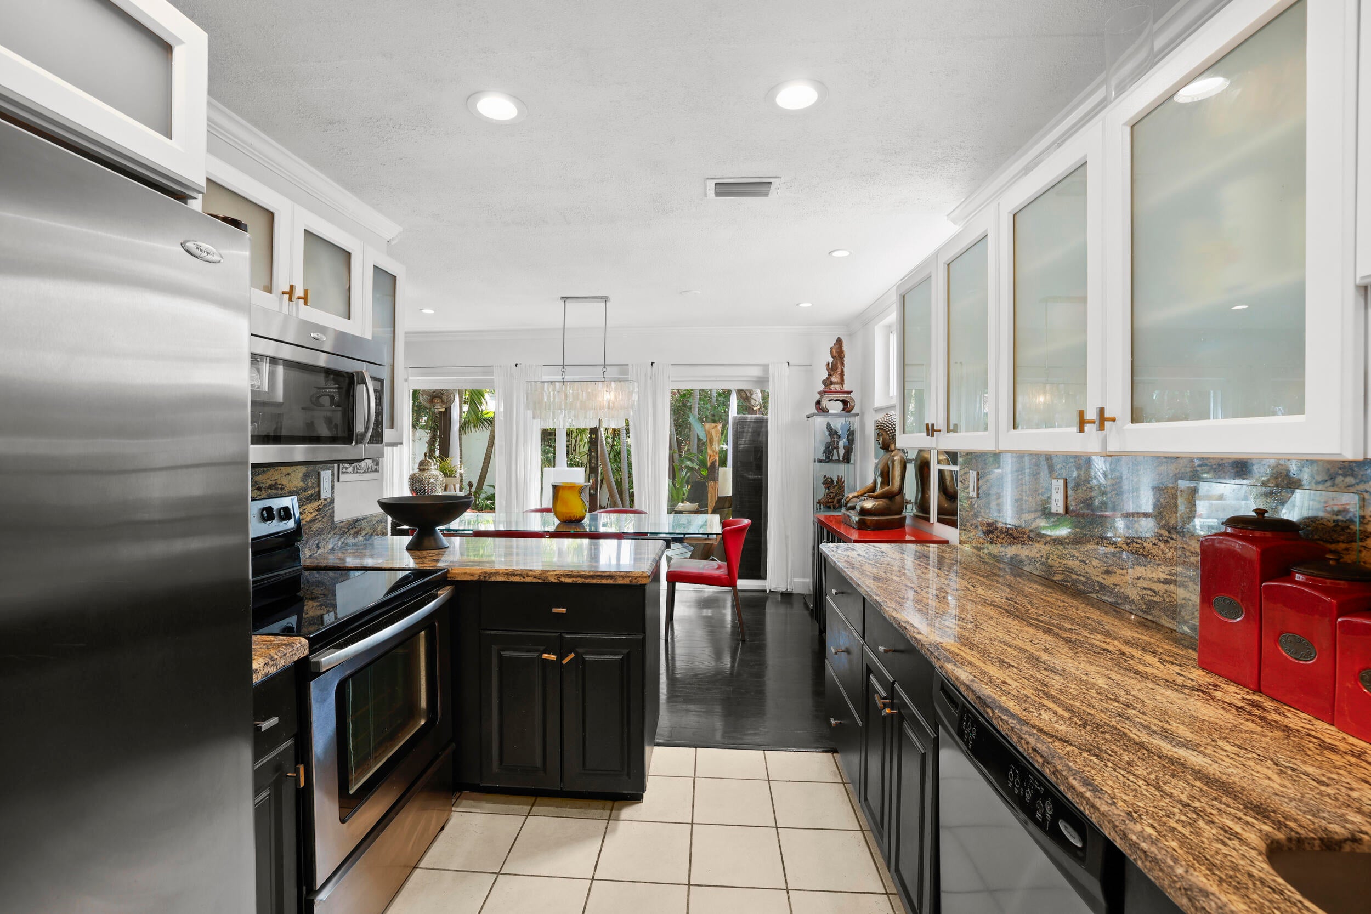
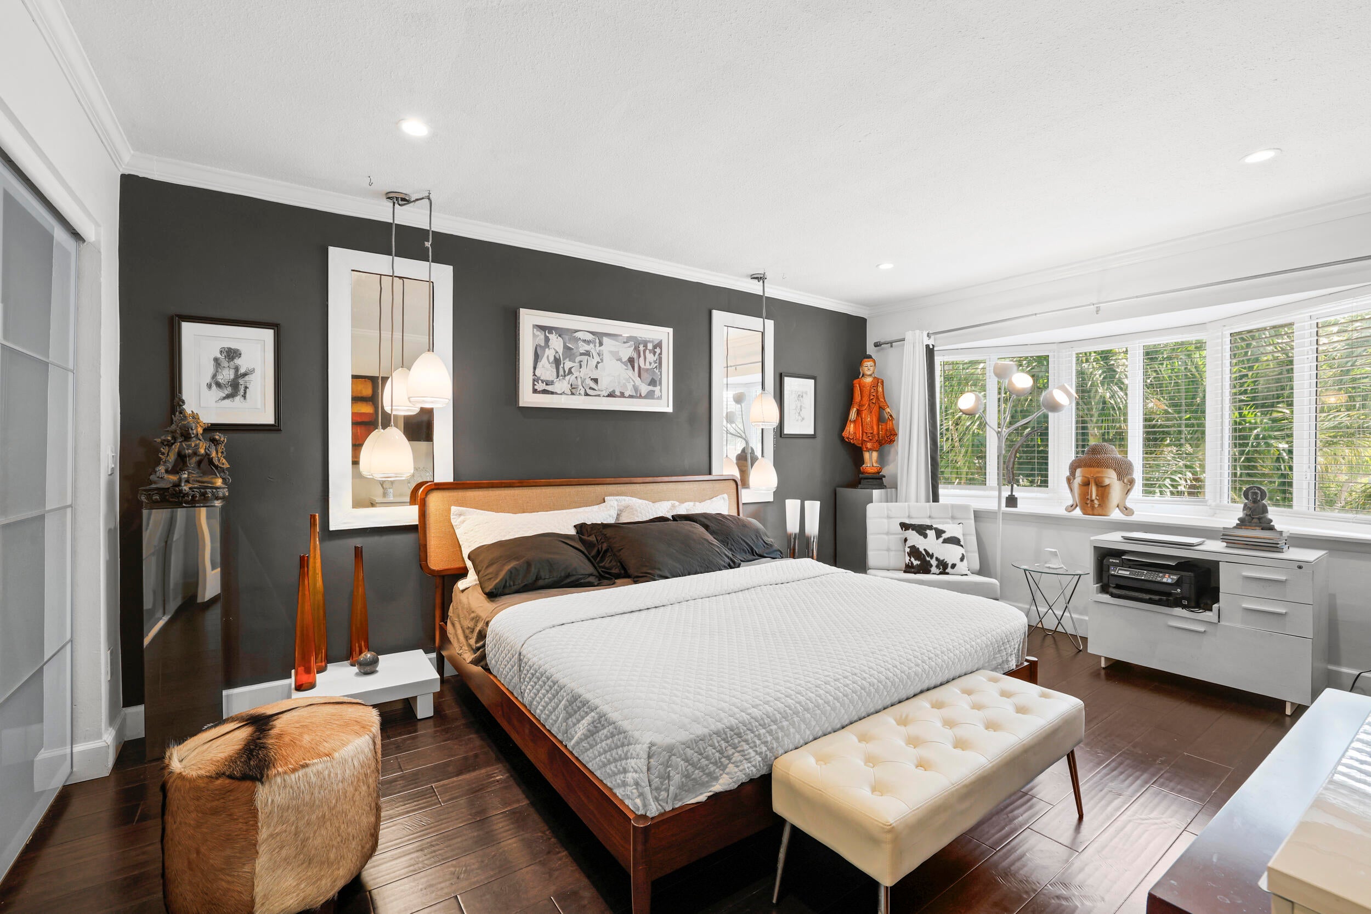
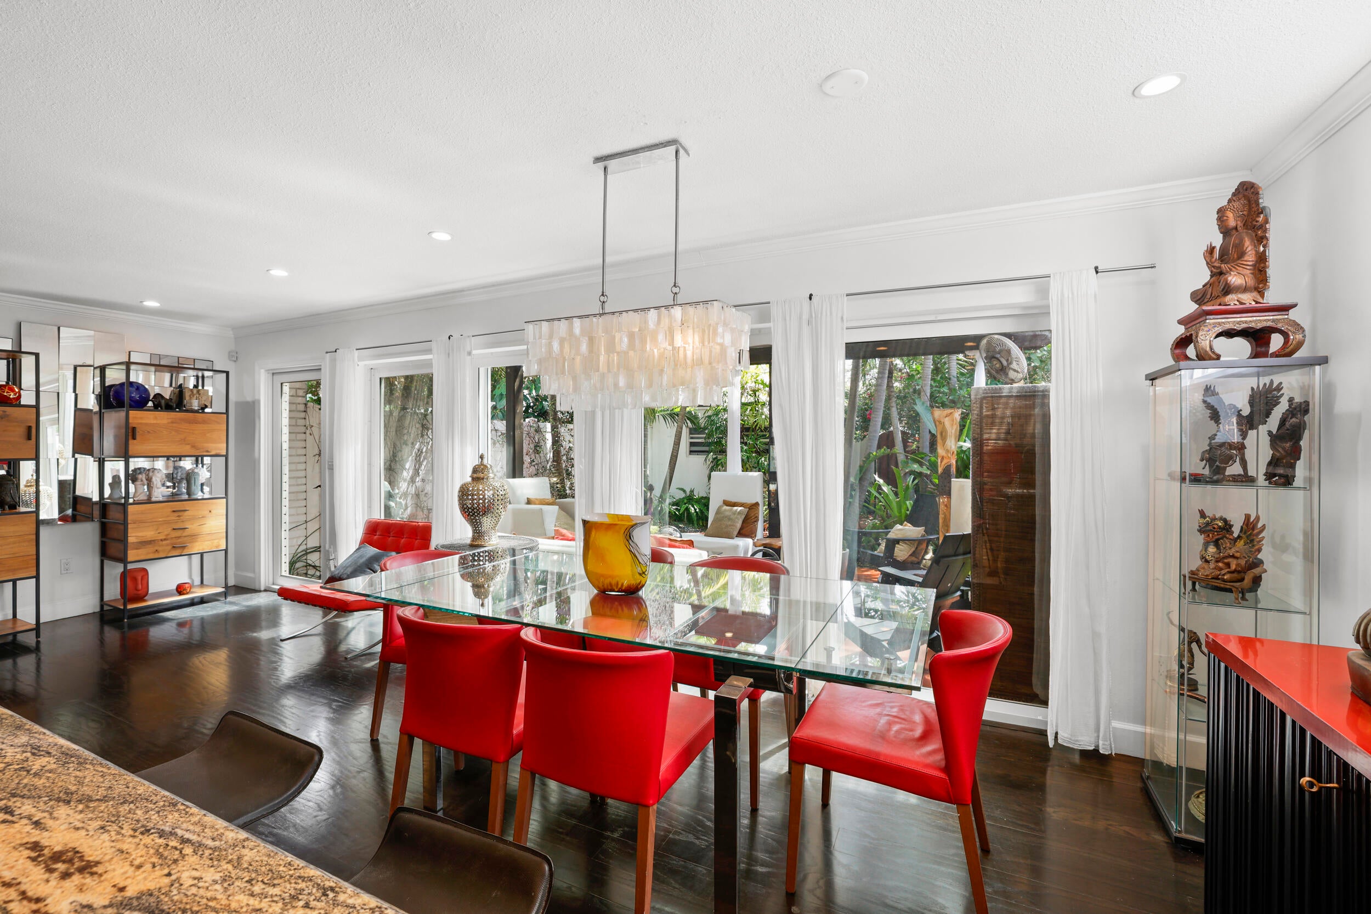
Homes like this rarely surface in Townhouse Isle, and when they do, they move. Tucked behind its own private front patio, this townhome offers privacy, light, and walkability steps from Wilton Drive's cafes and nightlife. Real wood floors run the main level with engineered hardwood upstairs, and IMPACT GLASS THROUGHOUT fills every room with sun. The kitchen offers granite counters and an open layout. Upstairs features a spacious bedroom with a large walk-in closet, plus an updated half bath down. Major systems handled: 4-YEAR-OLD ROOF and 3-YEAR-OLD A/C. In-unit washer/dryer, private carport, and large storage at entry. Pet-friendly community with pool. Move-in ready and impossible to replicate. Don't wait on this one.
Save
Ask
Tour
Hide
Listing Snapshot
Price
$560,000
Days On Site
44 Days
Bedrooms
2
Inside Area (SqFt)
1,300 sqft
Total Baths
2
Full Baths
1
Partial Baths
1
Lot Size
0.07 Acres
Year Built
1963
MLS® Number
B26060123
Status
Active
Property Tax
$3,813.04
HOA/Condo/Coop Fees
$250 monthly
Sq Ft Source
Plans
Friends & Family
Recent Activity
| a week ago | Price changed to $560,000 | |
| a week ago | Listing updated with changes from the MLS® | |
| 2 weeks ago | Status changed to Active | |
| a month ago | Listing first seen on site |
General Features
Acres
0.07
Carport
1
Direction Faces
East
Land Lease
No
Levels
Two
Number Of Stories
2
Parking
Attached CarportAssignedAttachedCarportDrivewayGuest
Parking Spaces
1
Pets
Yes
Property Sub Type
Townhouse
Security
Security Fence
Sewer
Public Sewer
Special Circumstances
Standard
SqFt Total
1300
Utilities
Cable Available
Water Source
Public
Zoning
RM-12
Interior Features
Appliances
DryerDishwasherElectric RangeElectric Water HeaterIce MakerMicrowaveRangeRefrigeratorWater HeaterWasher
Cooling
Central AirElectric
Flooring
ConcreteTileWoodHardwood
Furnished
Unfurnished
Heating
CentralElectric
Interior
Breakfast BarBuilt-in FeaturesOtherStorageWalk-In Closet(s)
Laundry Features
In Unit
Window Features
Drapes
Bedroom 2
Dimensions - 13 X 12Area - 156
Dining Room
Dimensions - 10 X 9Area - 90
Kitchen
Dimensions - 12 X 9Area - 108
Laundry
Living Room
Dimensions - 20 X 14Area - 280
PrimaryBedroom
Dimensions - 16 X 12Area - 192
Save
Ask
Tour
Hide
Exterior Features
Construction Details
BrickBlock
Exterior
CourtyardUncovered Courtyard
Fencing
Back YardFencedGatePrivacy
Other Structures
PergolaStorage
Patio And Porch
DeckPatio
Pool Features
Association
Roof
Tile
View
Garden
Waterview
Garden
Windows/Doors
Drapes
Community Features
Association Amenities
PoolClubhouse
Association Fee
$750.0
Association Fee Frequency
Quarterly
MLS Area
3370
Financing Terms Available
CashConventionalFHA
Schools
School District
Unknown
Elementary School
Wilton Manors
Middle School
Sunrise
High School
Fort Lauderdale
Listing courtesy of Coldwell Banker Realty

All listings featuring the BMLS logo are provided by BeachesMLS, Inc. This information is not verified for authenticity or accuracy and is not guaranteed. Copyright © 2026 BeachesMLS, Inc. (a Flex MLS feed)
Last checked: 2026-09-17 09:01 PM UTC
All listings featuring the BMLS logo are provided by BeachesMLS, Inc. This information is not verified for authenticity or accuracy and is not guaranteed. Copyright © 2026 BeachesMLS, Inc. (a Flex MLS feed)
Last checked: 2026-09-17 09:01 PM UTC
Neighborhood & Commute
Source: Walkscore
Disclosure: Community information and market data powered by Constellation Data Labs. Information is deemed reliable but not guaranteed.
Save
Ask
Tour
Hide

