

Save
Ask
Tour
Hide
$675,000
50 Days On Site
1488 NE 34TH StreetOakland Park, FL 33334
For Sale|Townhouse|Active
2
Beds
3
Total Baths
2
Full Baths
1
Partial Bath
1,551
SqFt
$435
/SqFt
2021
Built
Subdivision:
OAKLAND PARK
County:
Broward
Call Now: 754-300-6040
Is this the listing for you? We can help make it yours.
754-300-6040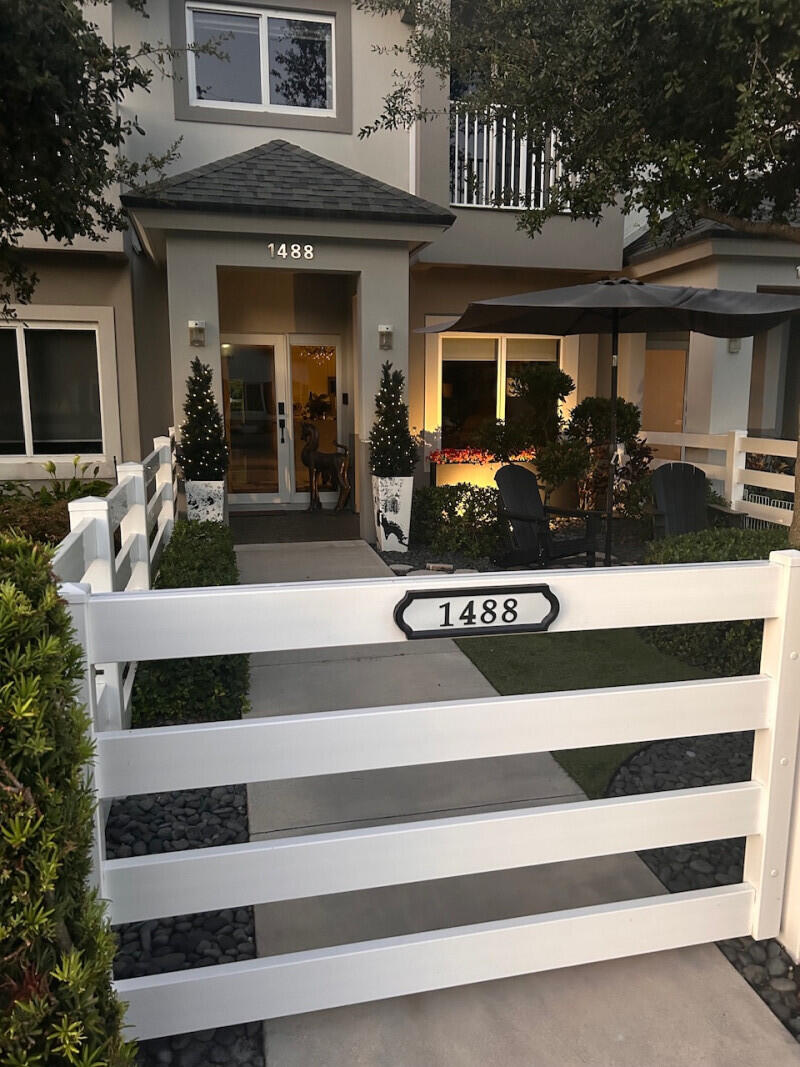
Save
Ask
Tour
Hide
Mortgage Calculator
Monthly Payment (Est.)
Enter an interest rate to see your estimated monthly payment.Calculator powered by Showcase IDX, a Constellation1 Company. Copyright ©2026 Information is deemed reliable but not guaranteed.
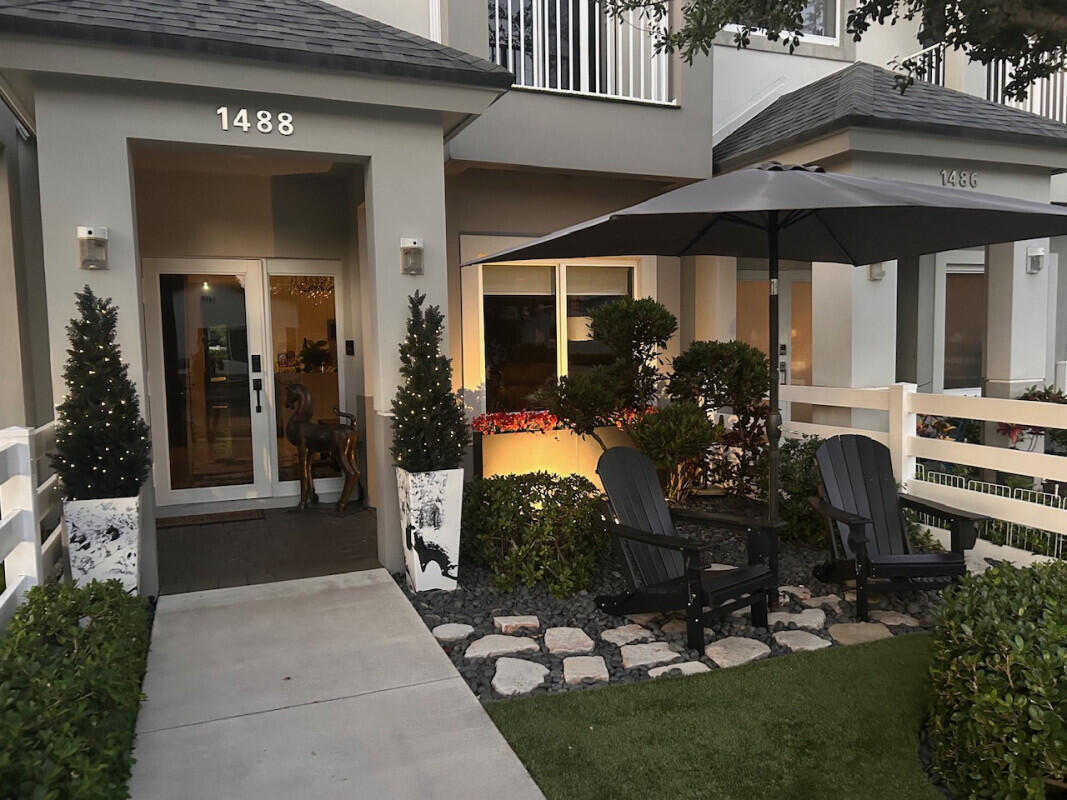
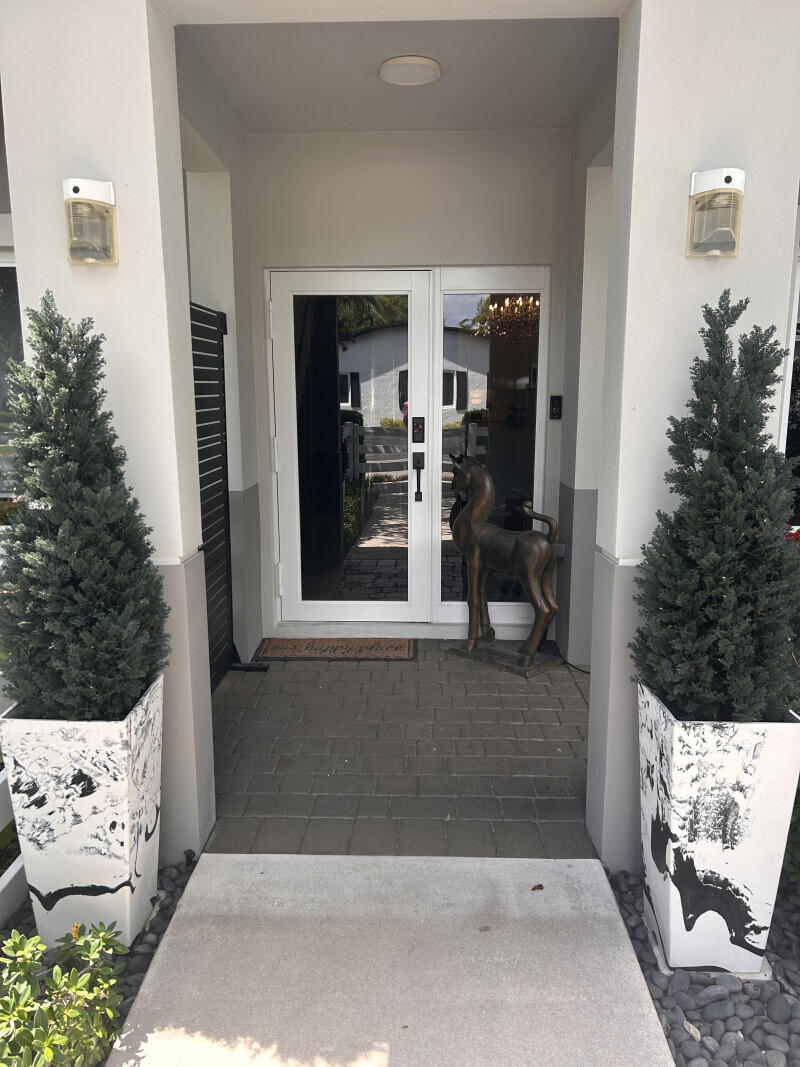
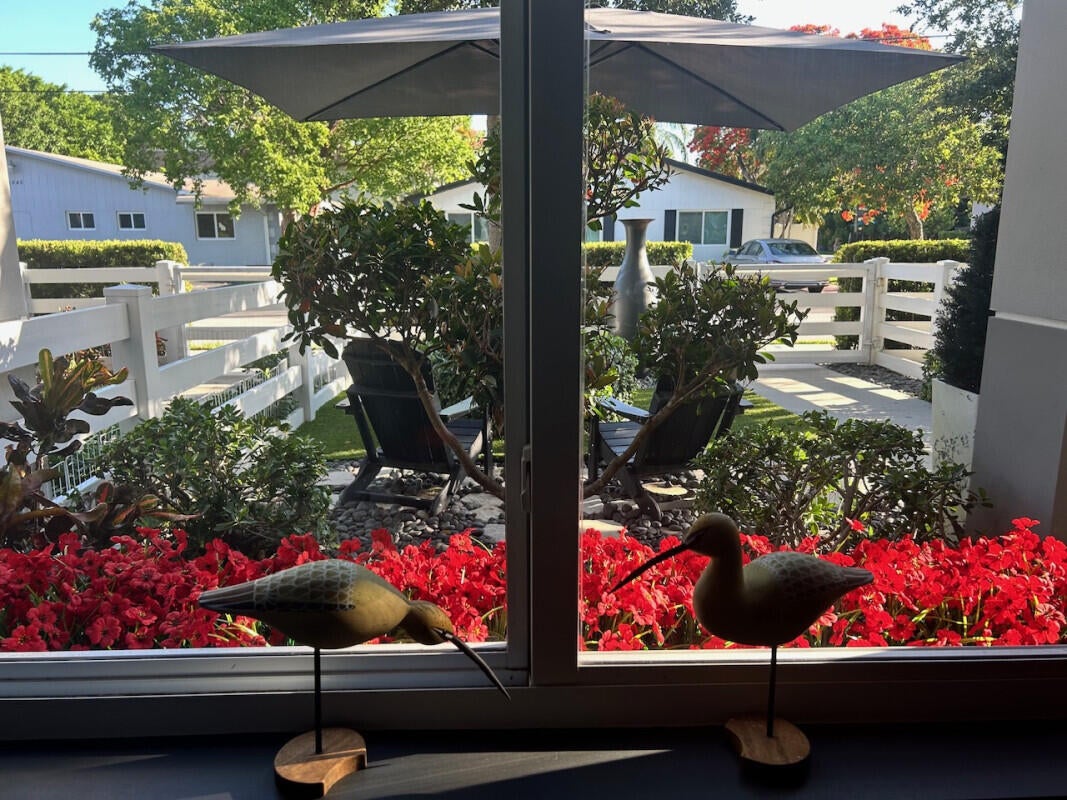
This STUNNING newer Townhome is just a 5 minute walk to downtown Oakland Park and its restaurants and shops and only 20 minute walk to Wilton Manors, without the Wilton Manors pricing! This 6 unit Fee simple attached Townhomes with a single car garage sits on a beautifully landscaped corner lot. This unit is being offered by an Interior and Exterior design consultant and it shows. The pictures speak for themselves with too many upgrades to mention. This property is METICULOUSLY maintained.
Save
Ask
Tour
Hide
Listing Snapshot
Price
$675,000
Days On Site
50 Days
Bedrooms
2
Inside Area (SqFt)
1,551 sqft
Total Baths
3
Full Baths
2
Partial Baths
1
Lot Size
0.02 Acres
Year Built
2021
MLS® Number
B26067625
Status
Active
Property Tax
$8,792.16
HOA/Condo/Coop Fees
$425 monthly
Sq Ft Source
Public Records
Friends & Family
Recent Activity
| 2 months ago | Listing first seen on site | |
| 2 months ago | Listing updated with changes from the MLS® |
General Features
Acres
0.02
Attached Garage
Yes
Direction Faces
North
Foundation
Slab
Garage
Yes
Garage Spaces
1
Levels
Two
Number Of Stories
2
Parking
AttachedGarageGuest
Parking Spaces
1
Pets
Yes
Property Sub Type
Townhouse
Sewer
Public Sewer
Special Circumstances
Standard
SqFt Total
1920
Utilities
Electricity ConnectedSewer ConnectedWater Connected
Water Source
Public
Zoning
TD
Interior Features
Appliances
DryerDishwasherElectric RangeDisposalIce MakerMicrowaveRefrigeratorWasher
Cooling
Central AirCeiling Fan(s)
Flooring
TileWood
Heating
CentralElectric
Interior
PantryVaulted Ceiling(s)Walk-In Closet(s)
Laundry Features
Inside
Bedroom 2
Dimensions - 12 X 10Area - 120
Family Room
Dimensions - 12 X 14Area - 168
Kitchen
Dimensions - 10 X 17Area - 170
Living Room
Dimensions - 20 X 17Area - 340
PrimaryBedroom
Dimensions - 13 X 17Area - 221
Save
Ask
Tour
Hide
Exterior Features
Construction Details
BlockStucco
Exterior
Courtyard
Roof
Shingle
Community Features
Association Amenities
Other
Association Fee
$425.0
Association Fee Frequency
Monthly
MLS Area
3360
Financing Terms Available
CashConventional
Schools
School District
Unknown
Elementary School
Oakland Park
Middle School
James S. Rickards
High School
Northeast
Listing courtesy of FlatFee.com

All listings featuring the BMLS logo are provided by BeachesMLS, Inc. This information is not verified for authenticity or accuracy and is not guaranteed. Copyright © 2026 BeachesMLS, Inc. (a Flex MLS feed)
Last checked: 2026-10-13 02:12 PM UTC
All listings featuring the BMLS logo are provided by BeachesMLS, Inc. This information is not verified for authenticity or accuracy and is not guaranteed. Copyright © 2026 BeachesMLS, Inc. (a Flex MLS feed)
Last checked: 2026-10-13 02:12 PM UTC
Neighborhood & Commute
Source: Walkscore
Disclosure: Community information and market data powered by Constellation Data Labs. Information is deemed reliable but not guaranteed.
Save
Ask
Tour
Hide

