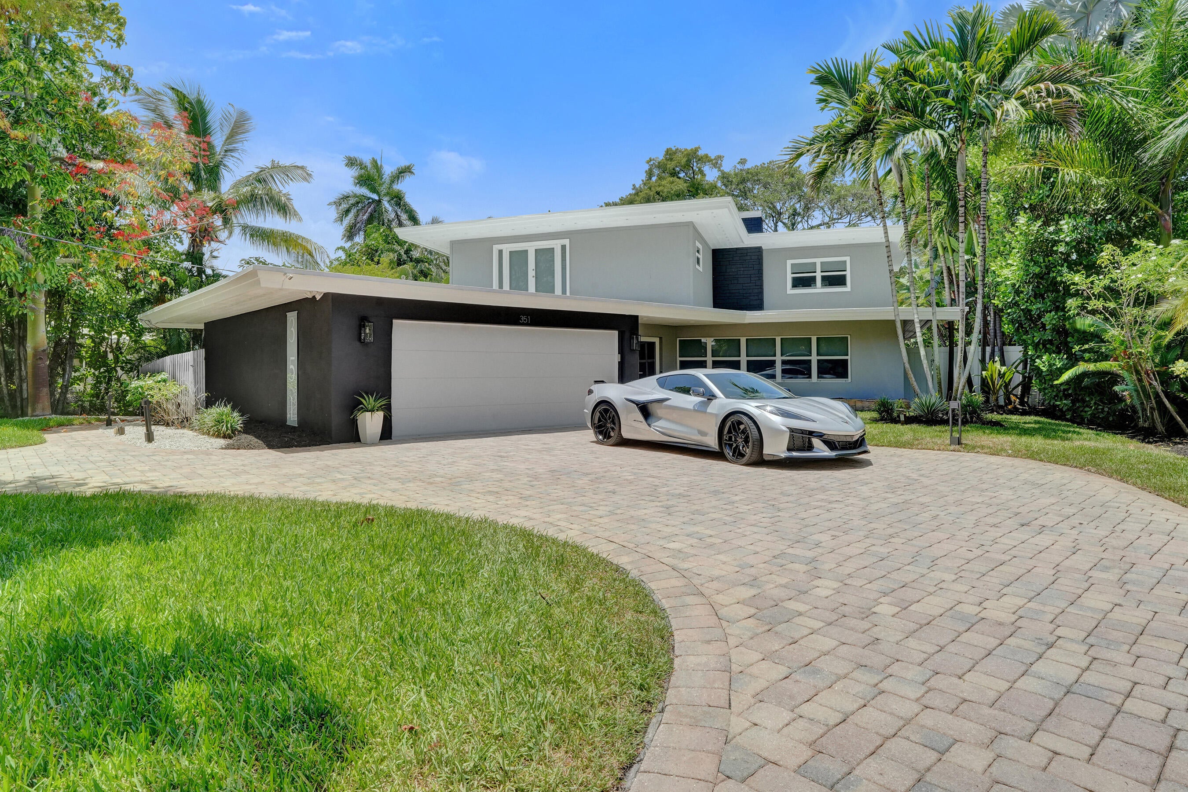
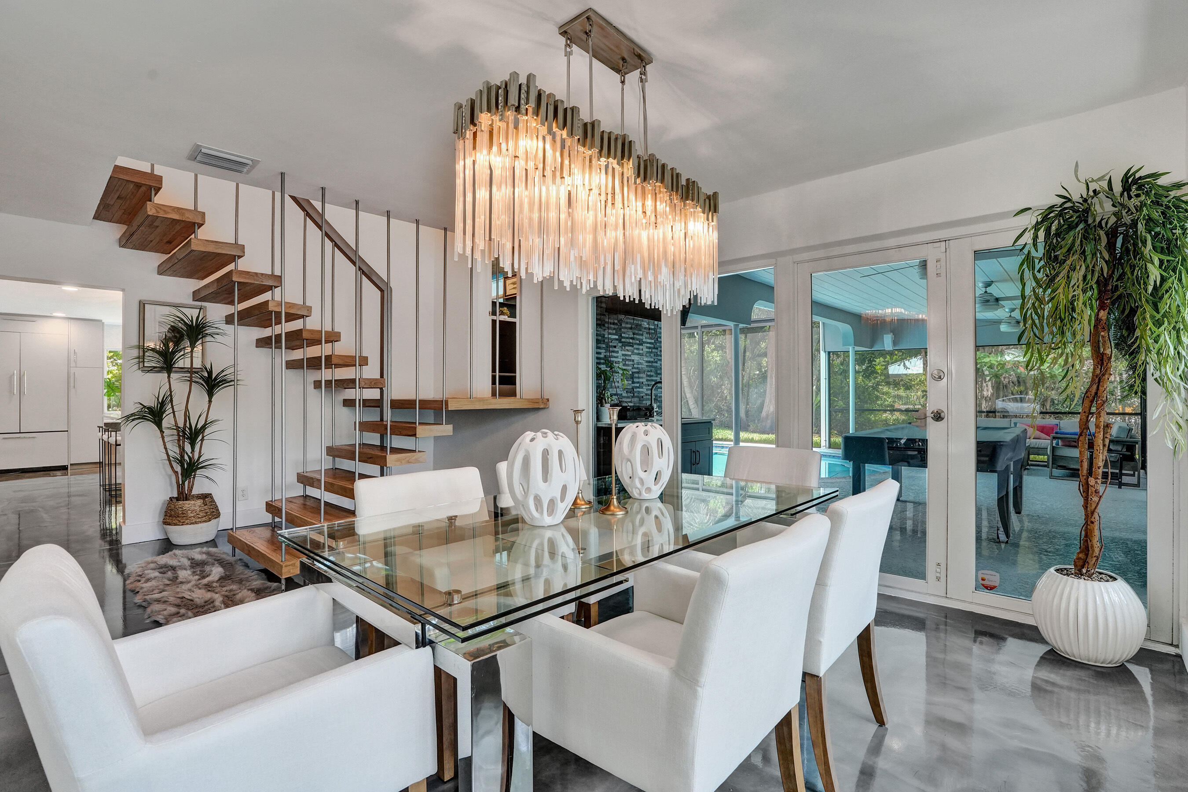
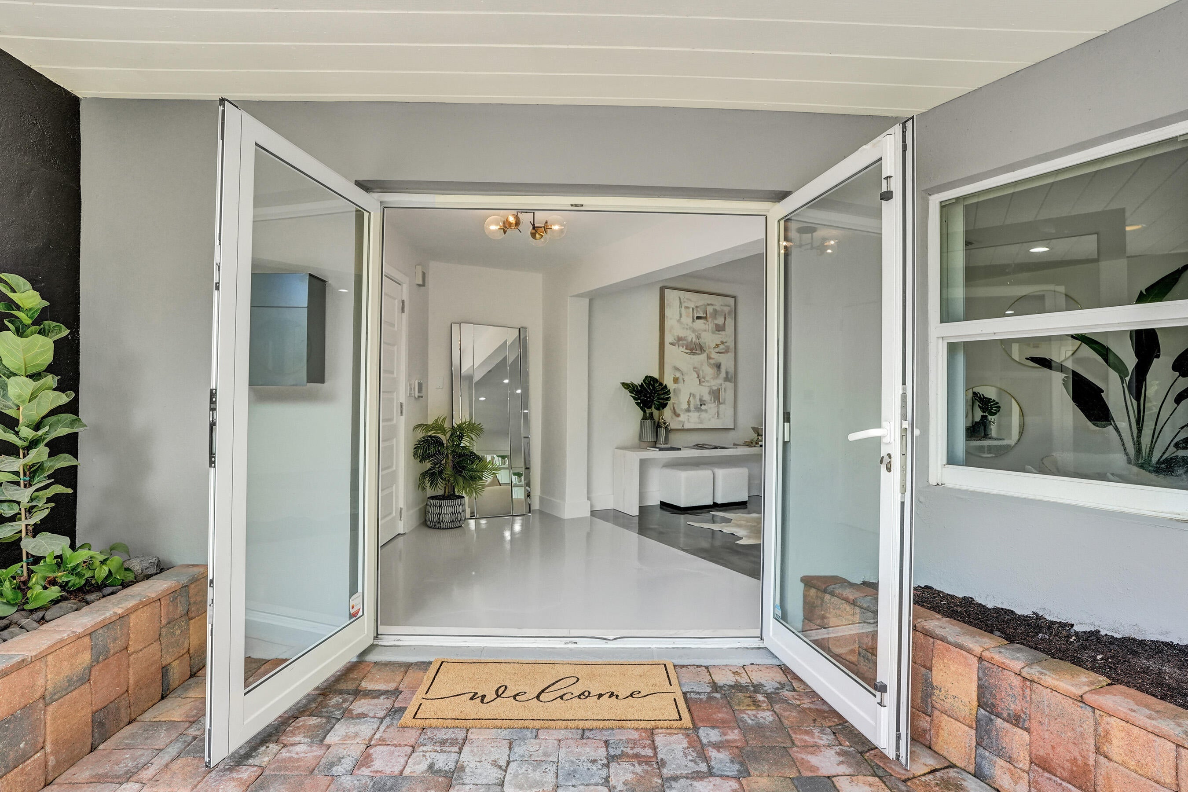
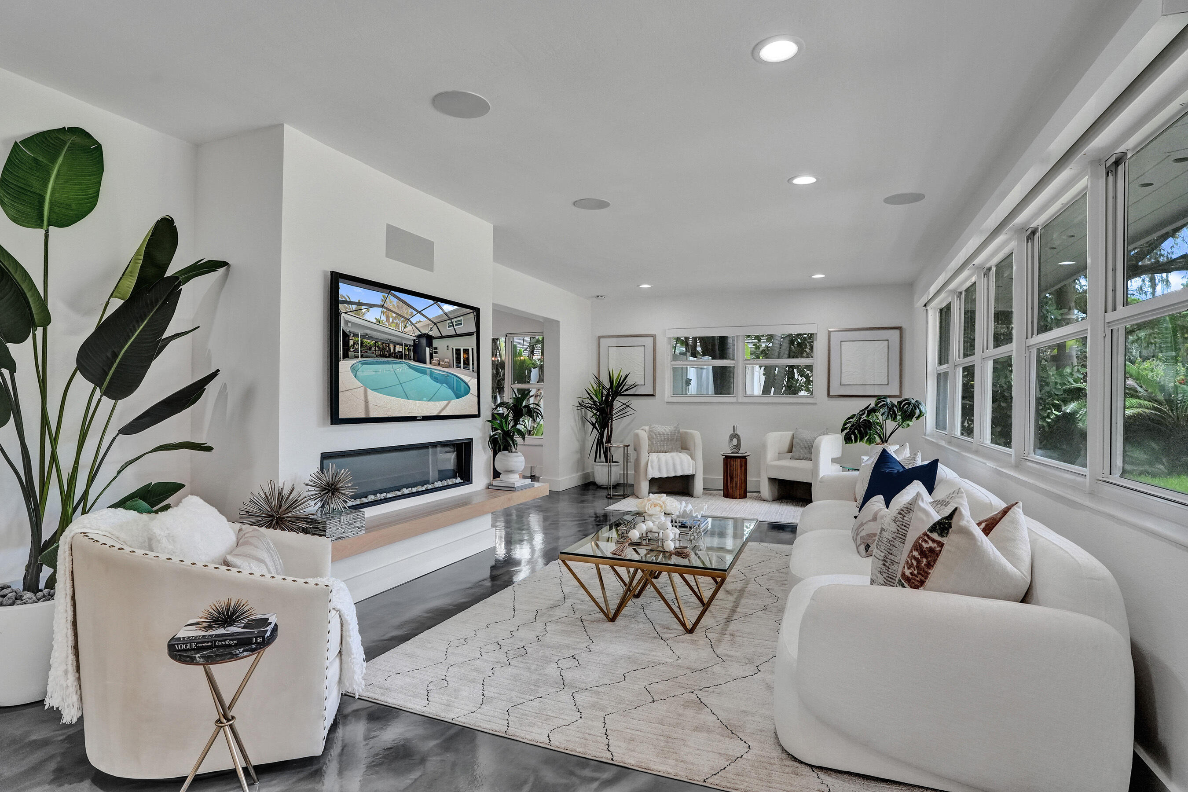
A UNIQUE MID-CENTURY MODERN GEM | YOUR PRIVATE WATERFRONT HAVEN Rarely available in the lush and established Sleepy River neighborhood, this distinctive bi-level Mid-Century Modern residence offers architectural character, privacy, and an exceptional setting on one of the quiet cul-de-sac's in this community. Designed for the discerning buyer, the home showcases striking architectural lines, floating stairs, dramatic interiors, and expansive impact windows and doors that invite natural light throughout. Featuring 3 generously sized bedrooms, 2 full baths and 2 half baths, the thoughtfully designed floor plan includes a den/office, spacious living room with a modern fireplace, and an open JennAir chef-inspired kitchen offering abundant designer cabinetry and excellent space to entertain. Outdoors, discover beautifully landscaped, park-like grounds enhanced by waterfront views on two sides. The private lanai and patio, wet bar, and pool create an inviting setting for relaxed South Florida living and entertaining. Additional features include a cobblestone circular driveway, 2+ car garage, and electric-vehicle charging station. Dramatic yet welcoming, this residence offers a beautiful canvas for the next owner to bring their own vision, character, and style. Ideally positioned just minutes from Wilton Manors, Las Olas, dining, shopping, entertainment, and all that Fort Lauderdale has to offer. Architecturally distinctive. Exceptionally private. A rare cul-de-sac waterfront oasis. Oversized 2 Car Garage.
Save
Ask
Tour
Hide
Share
Listing Snapshot
Price
$1,390,000
Days On Site
41 Days
Bedrooms
3
Inside Area (SqFt)
2,676 sqft
Total Baths
4
Full Baths
2
Partial Baths
2
Lot Size
0.29 Acres
Year Built
1958
MLS® Number
B26069531
Status
Active
Property Tax
$11,626.99
HOA/Condo/Coop Fees
N/A
Sq Ft Source
Public Records
Friends & Family
React
Comment
Invite
No Comments Yet
Did you know? You can invite friends and family to your search. They can join your search, rate and discuss listings with you.
Recent Activity
5 days ago
Price changed to $1,390,000
5 days ago
Listing updated with changes from the MLS®
a month ago
Status changed to Active
a month ago
Listing first seen on site
General Features
Acres
0.29
Attached Garage
Yes
Direction Faces
Southeast
Garage
Yes
Garage Spaces
2
Green Energy Efficient
Appliances
Land Lease
No
Levels
Two
Number Of Stories
2
Parking
AttachedCircular DrivewayCoveredDrivewayGarageGarage Door OpenerPaver Block
Parking Spaces
8
Pets
Yes
Property Sub Type
Single Family Residence
Security
Smoke Detector(s)Security System LeasedSecurity SystemFire Alarm
Sewer
Public Sewer
Special Circumstances
Standard
SqFt Total
3590
Utilities
Cable AvailableElectricity AvailableOtherSewer ConnectedWater Available
Water Source
PublicOther
Zoning
R-1
Interior Features
Appliances
CooktopDryerDishwasherENERGY STAR Qualified DishwasherENERGY STAR Qualified DryerENERGY STAR Qualified FreezerENERGY STAR Qualified RefrigeratorENERGY STAR Qualified WasherElectric CooktopElectric Water HeaterDisposalIce MakerMicrowaveOvenWater Purifier OwnedRefrigeratorWater HeaterWater PurifierWine RefrigeratorWasher
Cooling
Central AirENERGY STAR Qualified Equipment
Electric
Circuit Breakers200+ Amp Service220 Volts220 Volts in Laundry




Did you know? You can invite friends and family to your search. They can join your search, rate and discuss listings with you.