Save
Ask
Tour
Hide
Share
$3,995,000
3 Days On Site

140 NE WAVECREST Way
Boca Raton, FL 33432

For Sale|Townhouse|Active
4
Beds
5
Total Baths
4
Full Baths
1
Partial Bath
3,192
SqFt
$1,252
/SqFt
2023
Built
Subdivision:
BOCA RATON RIVIERA UNIT B
County:
Palm Beach
Call Now: 754-300-6040
Is this the listing for you? We can help make it yours.
754-300-6040
140 NE WAVECREST Way140 NE WAVECREST Way140 NE WAVECREST Way140 NE WAVECREST Way
Save
Ask
Tour
Hide
Share

Mortgage Calculator

Monthly Payment (Est.)

Enter an interest rate to see your estimated monthly payment.
Calculator powered by Showcase IDX, a Constellation1 Company. Copyright ©2026 Information is deemed reliable but not guaranteed.

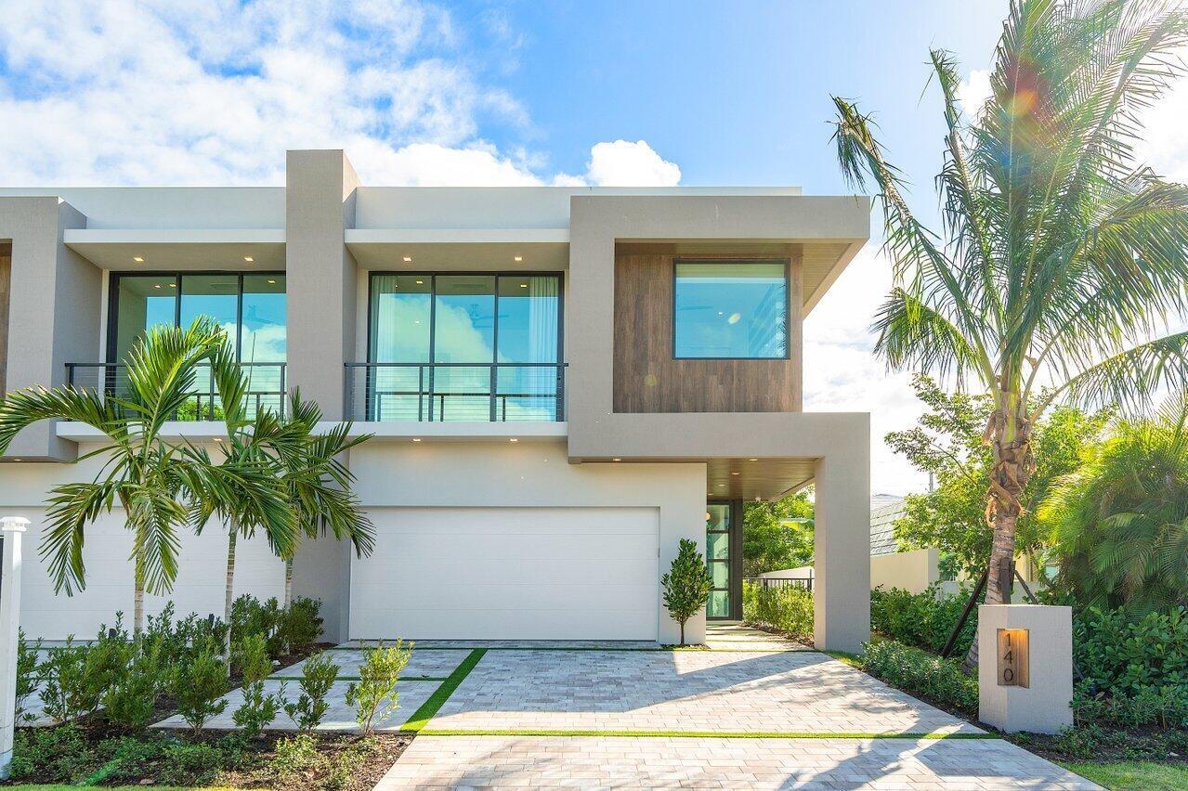
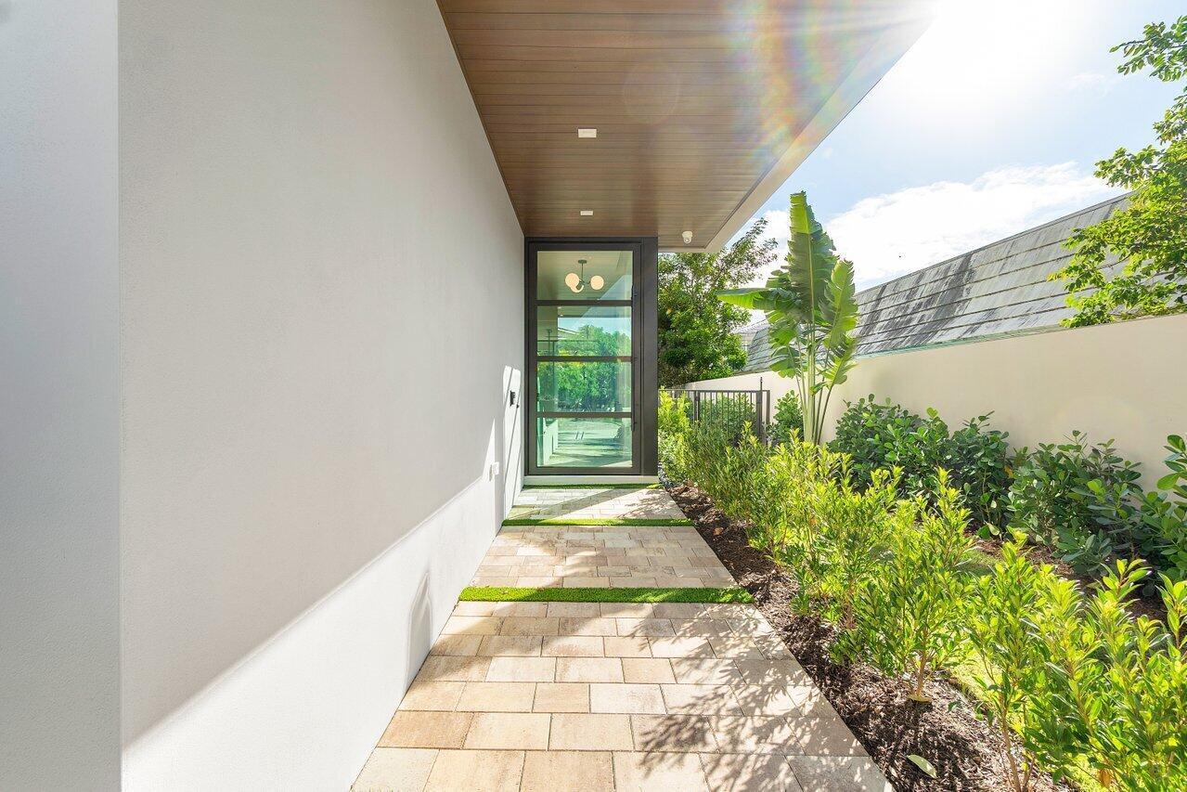
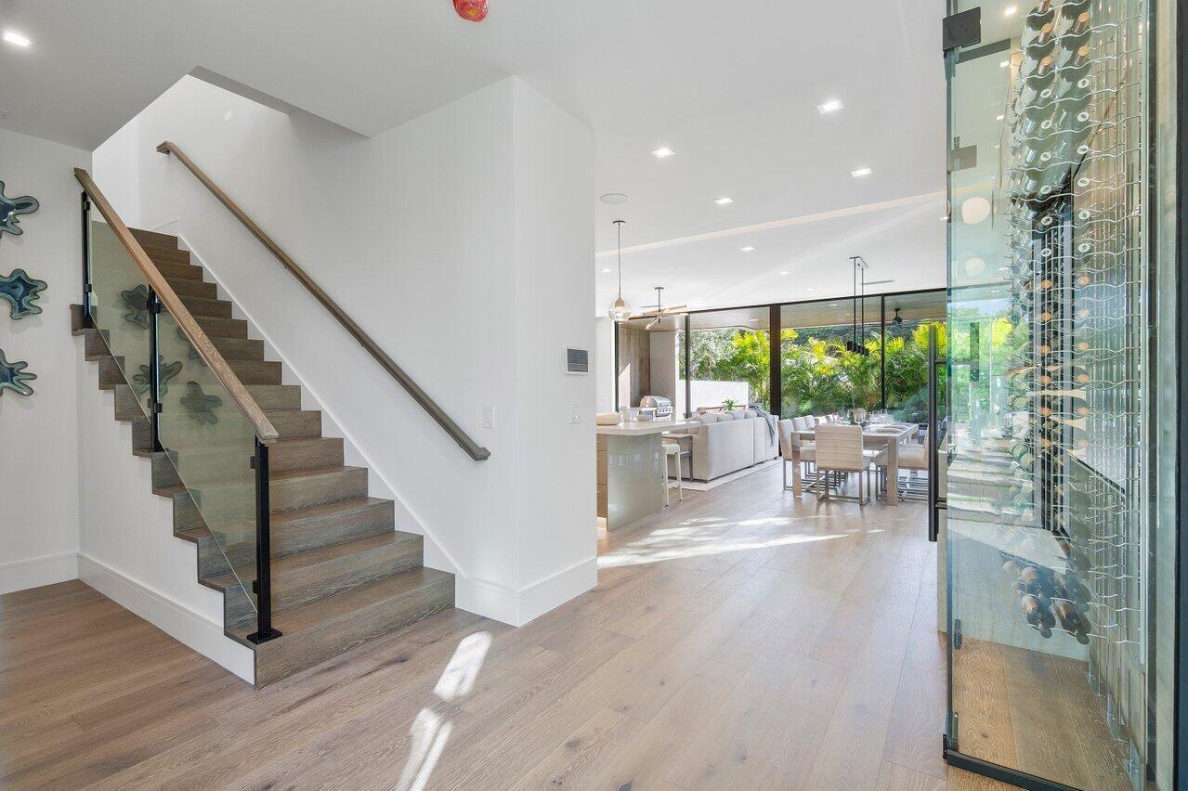
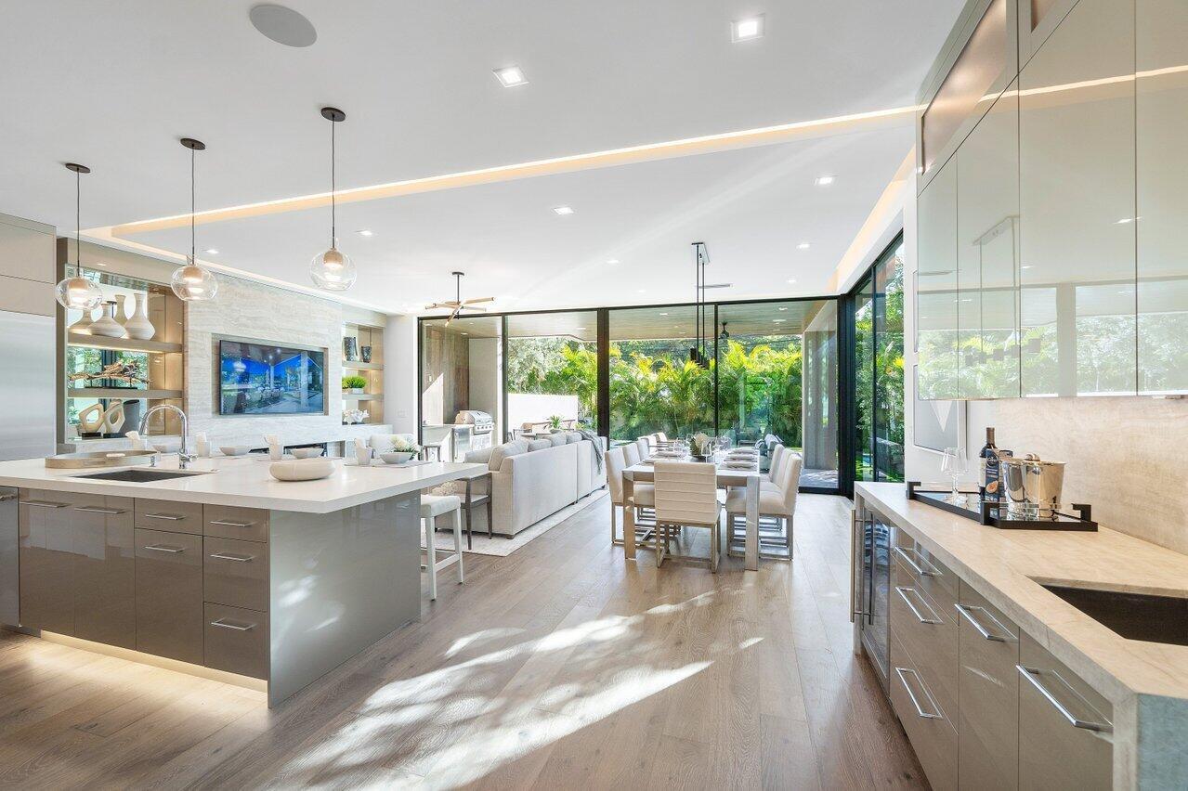
TURNKEY IN EAST BOCA. BUILT IN 2023. IDEALLY LOCATED JUST ONE BLOCK FROM BOCA'S BEST BEACHES AND WALKING DISTANCE TO LOCAL DINING AND PREMIER ENTERTAINMENT! MODERN ARCHITECTURE, OPEN-CONCEPT, 4 BR / 4.5 BATH, PROFESSIONALLY DECORATED AND FULLY FURNISHED LUXURY TOWNHOME. Upscale interior features include a custom wine bar with solid surface quartzite countertops and full backsplash, full glass enclosed wine display with 180+ bottle capacity, under-cabinet wine cooler, custom kitchen including designer flat panel cabinets, hidden walk-in pantry, quartz counter tops, Thermador luxury appliance package including a 36'' built-in stainless refrigerator/freezer, 36" gas range, concrete upper-level floor system and concrete stairs with custom stained wood and glass railings, a main level powder room, in home elevator, upper-level open loft/living area, upper-level laundry, designer ceiling details featuring cove lighting in great room and master suite, custom built-in entertainment center in great room featuring stone cladding, linear electric fireplace, and floating shelves and cabinets. 10' ceilings, floor to ceiling impact designer windows and doors, oversized 5' pivot glass front door, frameless heavy glass shower enclosures, freestanding soaker tub in master bath, Control4 smart home system including lighting controls, alarm system integration, AC control, cameras, and built-in speakers. Exterior features include two private covered balconies, gas heated saltwater pool with large sun deck, waterfall feature, and spacious private lanai including a summer kitchen with a built-in BBQ, sink, and under-counter refrigerator, resort style landscaping package with artificial turf and landscape lighting in both the front and backyard. Enjoy a low maintenance lifestyle in this stunning masterpiece by award winning home builder CJM Communities!

Save
Ask
Tour
Hide
Share
Listing Snapshot
Price 
$3,995,000
Days On Site 
3 Days
Bedrooms 
4
Inside Area (SqFt) 
3,192 sqft
Total Baths 
5
Full Baths 
4
Partial Baths 
1
Lot Size 
N/A
Year Built 
2023
MLS® Number 
B26088116
Status 
Active
Property Tax 
$41,138
HOA/Condo/Coop Fees 
$795 monthly
Sq Ft Source 
Public Records
Friends & Family
Recent Activity
2 days agoStatus changed to Active
2 days agoListing updated with changes from the MLS®
4 days agoListing first seen on site
General Features
Attached Garage 
Yes
Direction Faces 
West
Garage 
Yes
Garage Spaces 
2
Levels 
TwoMulti/Split
Number Of Stories 
2
Parking 
AttachedGarageGarage Door Opener
Parking Spaces 
5
Pets 
Breed RestrictionsNumber LimitYes
Property Sub Type 
Townhouse
Security 
Security System OwnedSecurity SystemClosed Circuit Camera(s)Smoke Detector(s)
Sewer 
Public Sewer
Special Circumstances 
Standard
SqFt Total 
4389
Style 
SplitLevel
Utilities 
Cable AvailableElectricity ConnectedNatural Gas AvailableSewer AvailableWater Available
Water Source 
Public
Zoning 
R-2 - RESIDENTI
Interior Features
Appliances 
DryerDishwasherElectric Water HeaterDisposalGas RangeGas Water HeaterMicrowaveOvenRefrigeratorWater HeaterWasher
Cooling 
Central AirCeiling Fan(s)Zoned
Fireplace 
Yes
Fireplace Features 
Electric
Flooring 
TileHardwood
Furnished 
Furnished
Heating 
CentralZoned
Interior 
Wet BarBuilt-in FeaturesEntrance FoyerElevatorHigh CeilingsKitchen IslandPantryStorageSoaking TubBarWalk-In Closet(s)
Laundry Features 
InsideLaundry RoomUpper Level
Window Features 
Storm Window(s)
Bedroom 2 
Dimensions - 12 X 12.8Level - UpperArea - 153
Bedroom 3 
Dimensions - 12 X 12.8Level - UpperArea - 153
Bedroom 4 
Dimensions - 14.2 X 12.8Level - UpperArea - 181Description - Ensuite Office
Den 
Great Room 
Kitchen 
Dimensions - 18.6 X 12Level - MainArea - 223
Laundry 
Living Room 
Dimensions - 15 X 15.4Level - MainArea - 231
Loft 
Dimensions - 12.4 X 12Level - UpperArea - 148
PrimaryBedroom 
Dimensions - 16 X 16.39Level - UpperArea - 262
Save
Ask
Tour
Hide
Share
Exterior Features
Construction Details 
BlockConcreteStucco
Exterior 
BalconyBuilt-in BarbecueBarbecueLightingOutdoor Kitchen
Fencing 
Fenced
Lot Features 
Interior LotLandscaped
Other Structures 
Outdoor KitchenStorage
Patio And Porch 
CoveredPatio
Pool Features 
HeatedIn GroundSalt WaterWaterfallPrivate
Private Pool 
Yes
Roof 
FlatTar/Gravel
View 
Other
Waterview 
Other
Windows/Doors 
Storm Window(s)
Community Features
Accessibility Features 
Standby Generator
Association Amenities 
Maintenance GroundsMaintenance
Association Fee 
$795.0
Association Fee Frequency 
Monthly
MLS Area 
4160
Financing Terms Available 
CashConventional
Building Access 
Entry Level Living Area Y
Schools
School District
Unknown
Elementary School
J. C. Mitchell
Middle School
Boca Raton Community
High School
Boca Raton
Listing courtesy of CJM Properties, Inc.


All listings featuring the BMLS logo are provided by BeachesMLS, Inc. This information is not verified for authenticity or accuracy and is not guaranteed. Copyright © 2026 BeachesMLS, Inc. (a Flex MLS feed)
Last checked: 2026-10-16 07:39 PM UTC

Neighborhood & Commute
Source: Walkscore
Disclosure: Community information and market data powered by Constellation Data Labs. Information is deemed reliable but not guaranteed.
Save
Ask
Tour
Hide
Share