Save
Ask
Tour
Hide
Share
$825,000
1 Day On Site

4070 NE 15TH Avenue
Oakland Park, FL 33334

Single Family Residence|Coming Soon
4
Beds
3
Total Baths
3
Full Baths
1,828
SqFt
$451
/SqFt
1958
Built
Subdivision:
CORAL HEIGHTS SEC 2
County:
Broward
Call Now: 754-300-6040
Is this the listing for you? We can help make it yours.
754-300-6040
4070 NE 15TH Avenue4070 NE 15TH Avenue4070 NE 15TH Avenue4070 NE 15TH Avenue
Save
Ask
Tour
Hide
Share

Mortgage Calculator

Monthly Payment (Est.)

Enter an interest rate to see your estimated monthly payment.
Calculator powered by Showcase IDX, a Constellation1 Company. Copyright ©2026 Information is deemed reliable but not guaranteed.

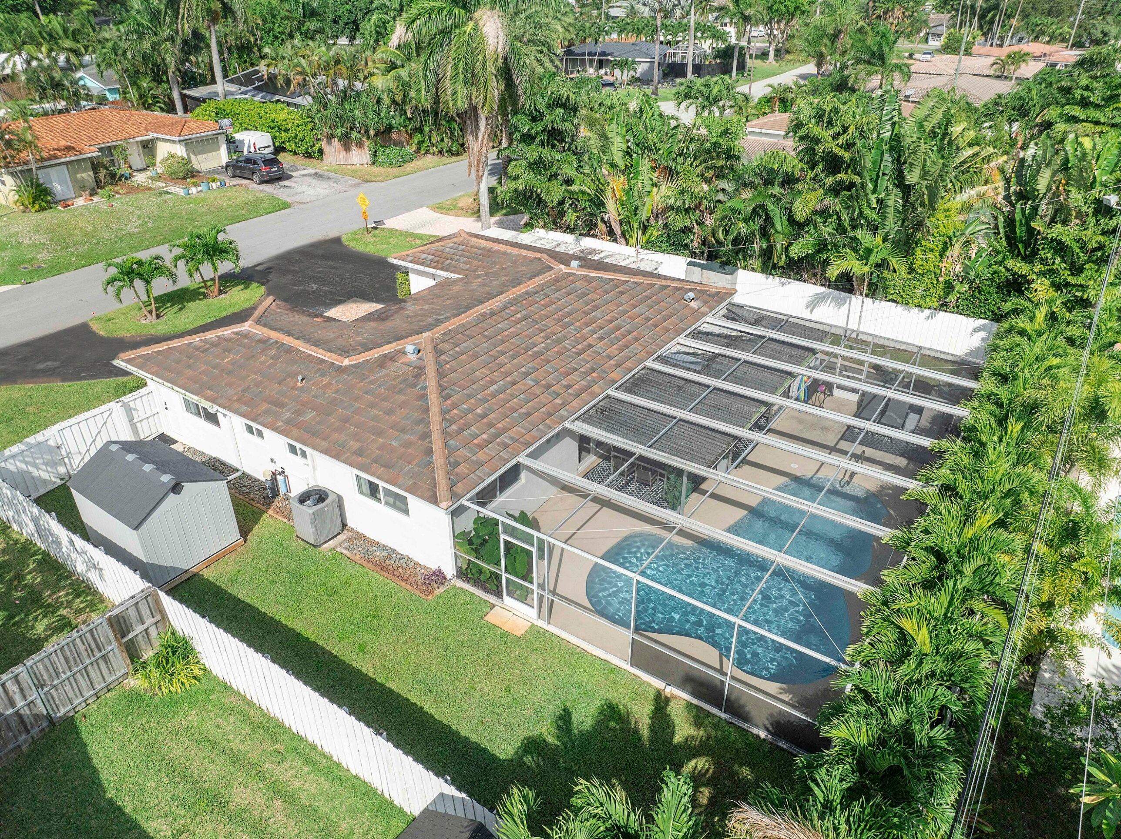
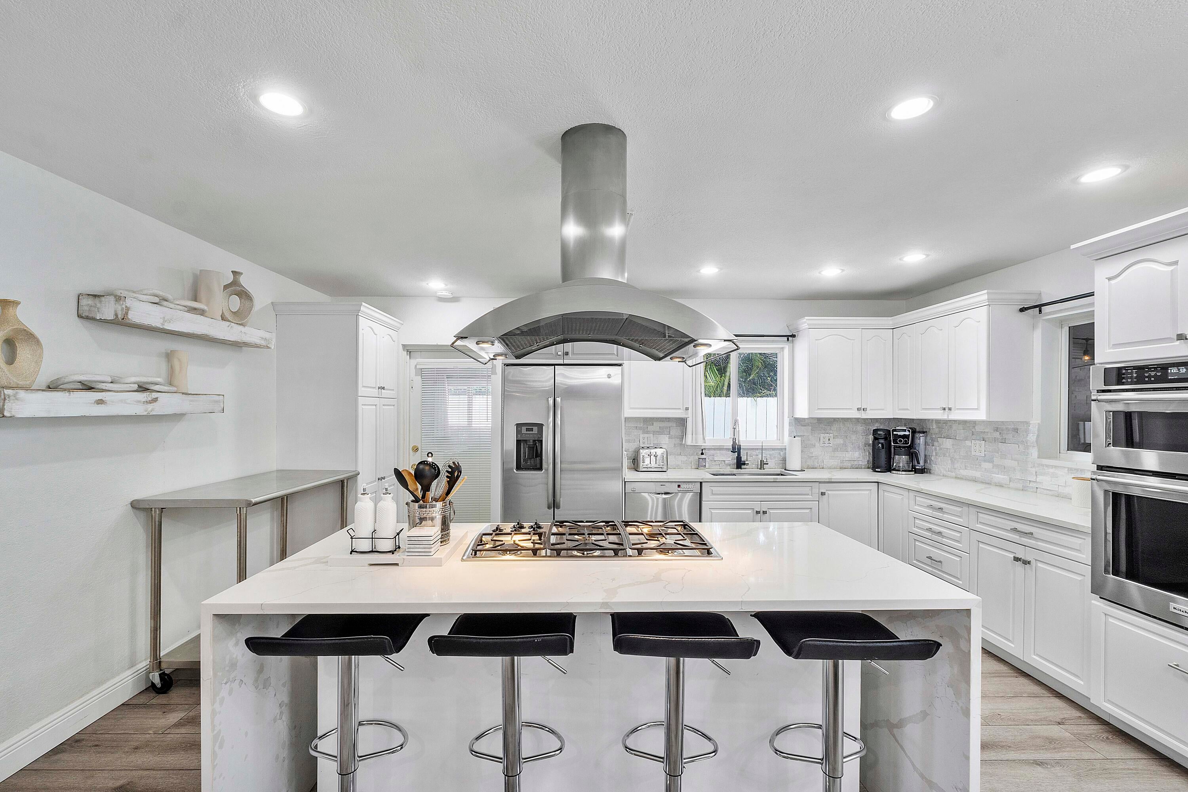
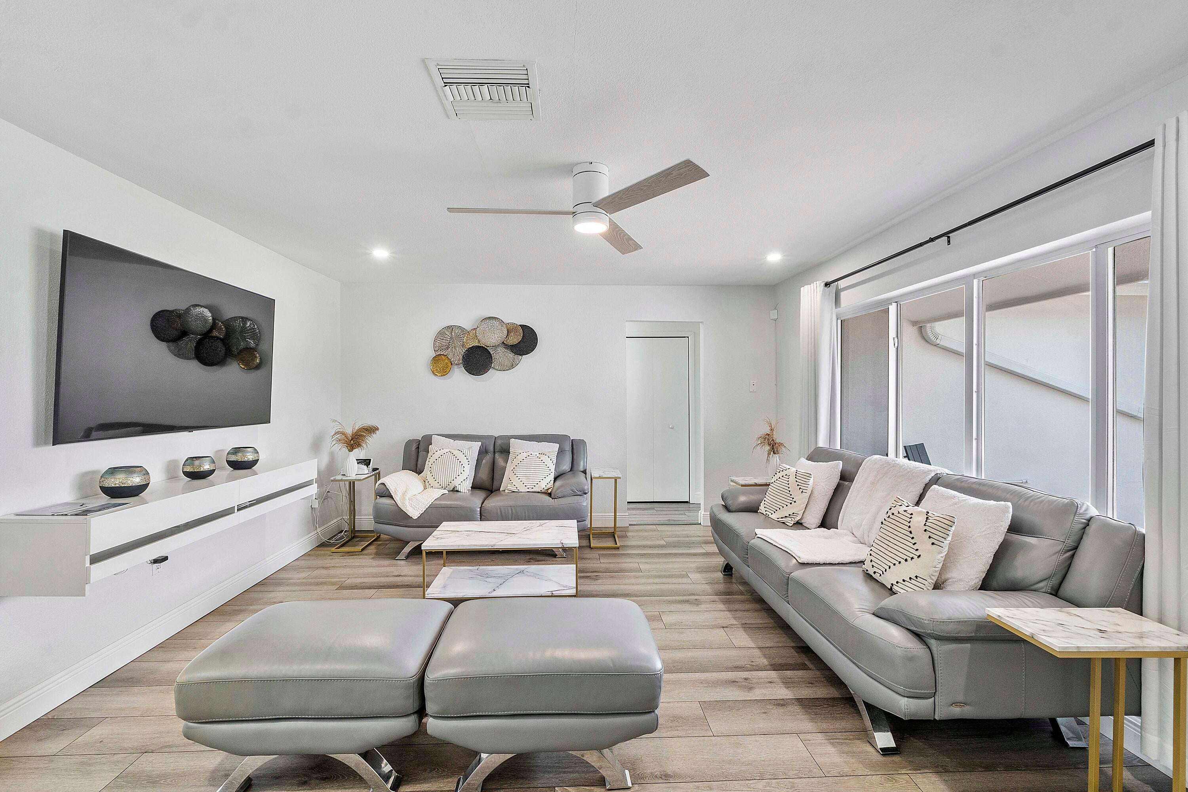
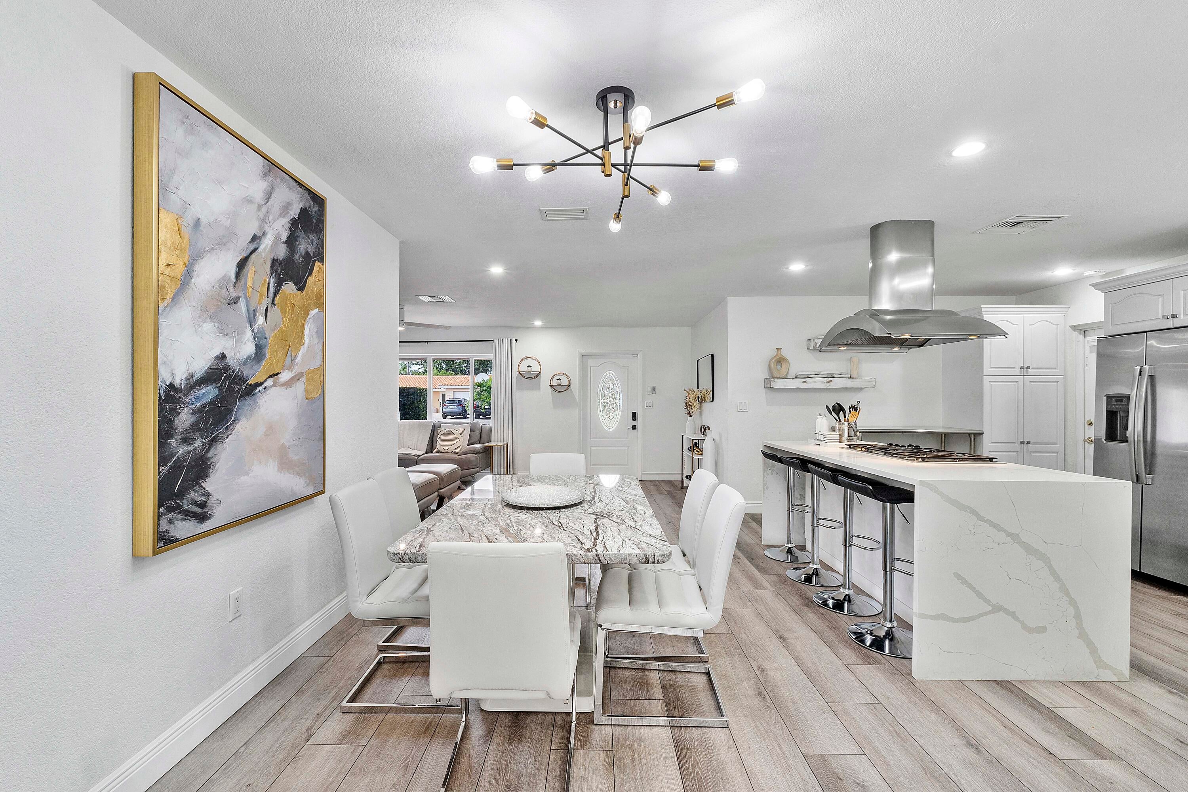
Discover this Stunning 4BR/3BA Pool Home in Desirable Oakland Park! Remodeled as a True 4-Bedroom Split Plan w/ Two Primary Suites, each w/ an En-Suite Bath & New Closet Systems. New A/C Ductwork Throughout (2025) & New Water Heater (2025). Luxury Vinyl Floors, Quartz Countertops, Gas Cooktop w/ SS Hood, Wall Oven/Microwave, Stone Backsplash, Updated Baths, New W/D & Interior Doors. Allini Whole-Home Water Filtration. Private Backyard Oasis has a Resurfaced Pool w/ Pump (2024) & Gulfstream Heater (2026), Lanai Bar w/ 2 Built-in Fridges, Large Storage Shed & Well-Water Sprinkler System w/ Iron/Rust Filter & Chlorine Tank. No HOA. Close to Funky Buddha Brewery & New Greenleaf Park w/ Basketball, Pickleball & Covered Playground. Near Shopping, Dining & Highways. Only 2.5 Mi to the Beach!

Save
Ask
Tour
Hide
Share
Listing Snapshot
Price 
$825,000
Days On Site 
1 Day
Bedrooms 
4
Inside Area (SqFt) 
1,828 sqft
Total Baths 
3
Full Baths 
3
Partial Baths 
N/A
Lot Size 
0.18 Acres
Year Built 
1958
MLS® Number 
B26089062
Status 
Coming Soon
Property Tax 
$13,928.98
HOA/Condo/Coop Fees 
N/A
Sq Ft Source 
Public Records
Friends & Family
Recent Activity
12 hours agoStatus changed to Coming Soon
12 hours agoListing updated with changes from the MLS®
yesterdayListing first seen on site
General Features
Acres 
0.18
Direction Faces 
West
Levels 
One
Number Of Stories 
1
Parking 
Circular DrivewayDriveway
Parking Spaces 
6
Pets 
Yes
Property Condition 
Updated/Remodeled
Property Sub Type 
Single Family Residence
Sewer 
Public Sewer
Special Circumstances 
Standard
SqFt Total 
2257
Utilities 
Cable AvailableElectricity ConnectedNatural Gas ConnectedWater Connected
Water Source 
Public
Zoning 
R-1
Interior Features
Appliances 
DryerDishwasherDisposalGas RangeGas Water HeaterIce MakerMicrowaveOvenWater Purifier OwnedRefrigeratorWater Softener OwnedWater SoftenerWater HeaterWater PurifierWasher
Cooling 
Central AirCeiling Fan(s)Other
Flooring 
TileVinyl
Furnished 
Unfurnished
Heating 
Central
Interior 
Breakfast BarBuilt-in FeaturesEat-in KitchenKitchen IslandBar
Laundry Features 
Main LevelLaundry Room
Main Level Bedrooms 
4
Kitchen 
Living Room 
PrimaryBedroom 
Save
Ask
Tour
Hide
Share
Exterior Features
Construction Details 
Block
Exterior 
Storage
Fencing 
FencedGatePrivacy
Other Structures 
Shed(s)Storage
Patio And Porch 
CoveredPatioPorchScreened
Pool Features 
In GroundScreen EnclosurePrivate
Private Pool 
Yes
Roof 
FlatTile
View 
GardenPool
Waterview 
GardenPool
Windows/Doors 
French Doors
Community Features
MLS Area 
3360
Financing Terms Available 
CashConventionalVA Loan
Building Access 
First Floor Entry
Listing courtesy of Keller Williams Realty Consult


All listings featuring the BMLS logo are provided by BeachesMLS, Inc. This information is not verified for authenticity or accuracy and is not guaranteed. Copyright © 2026 BeachesMLS, Inc. (a Flex MLS feed)
Last checked: 2026-10-16 10:27 PM UTC

Neighborhood & Commute
Source: Walkscore
Disclosure: Community information and market data powered by Constellation Data Labs. Information is deemed reliable but not guaranteed.
Save
Ask
Tour
Hide
Share