Save
Ask
Tour
Hide
Share
$23,500,000
3 Days On Site

169 W KEY PALM Road
Boca Raton, FL 33432

For Sale|Single Family Residence|Active
6
Beds
8
Total Baths
6
Full Baths
2
Partial Baths
8,975
SqFt
$2,618
/SqFt
2021
Built
Subdivision:
ROYAL PALM YACHT & COUNTRY CLUB
County:
Palm Beach
Call Now: 754-300-6040
Is this the listing for you? We can help make it yours.
754-300-6040
Upcoming Open Houses
Sun, Oct 18, 1:00 PM - 4:00 PM
169 W KEY PALM Road169 W KEY PALM Road169 W KEY PALM Road169 W KEY PALM Road
Save
Ask
Tour
Hide
Share

Mortgage Calculator

Monthly Payment (Est.)

Enter an interest rate to see your estimated monthly payment.
Calculator powered by Showcase IDX, a Constellation1 Company. Copyright ©2026 Information is deemed reliable but not guaranteed.

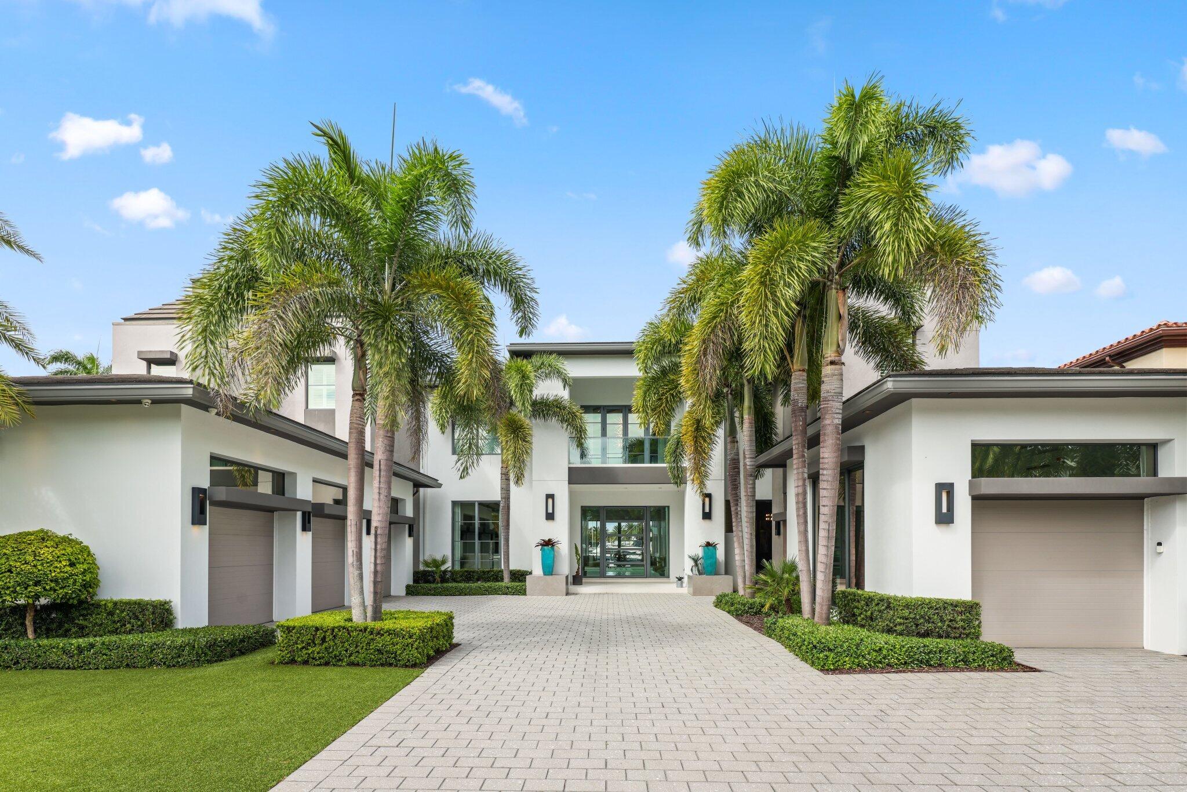
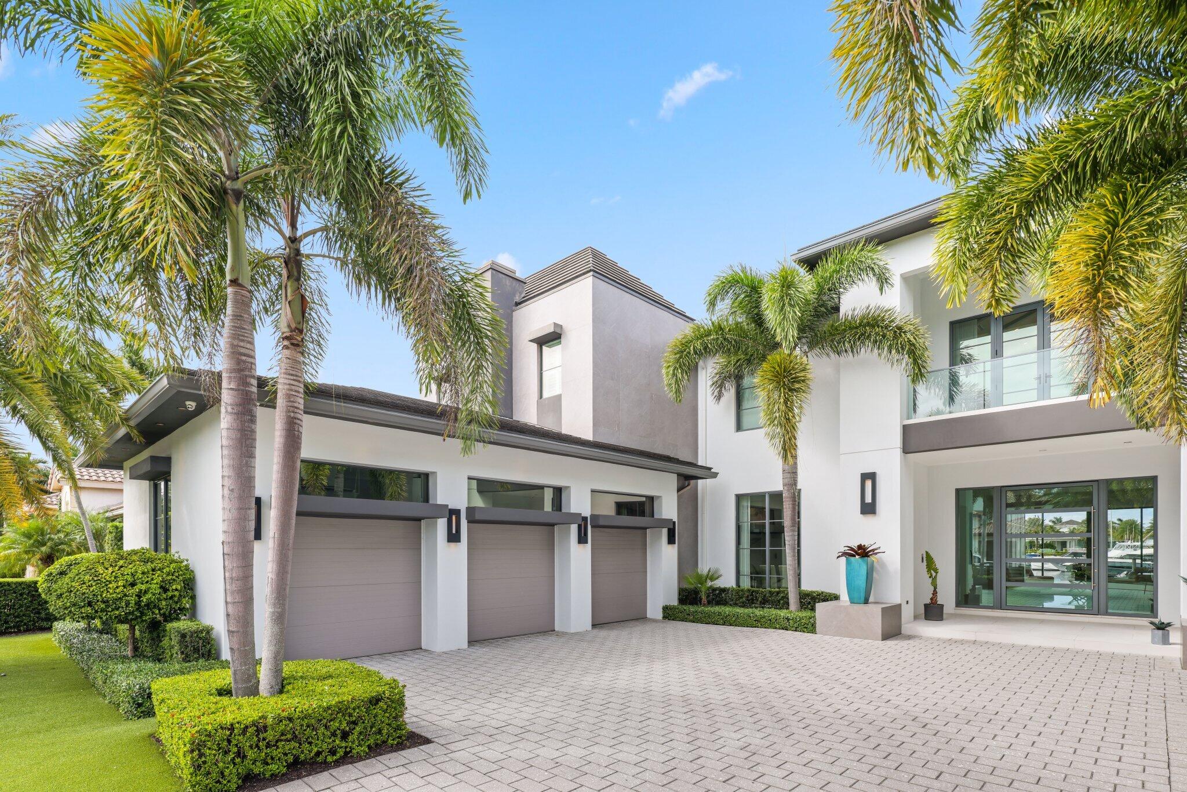
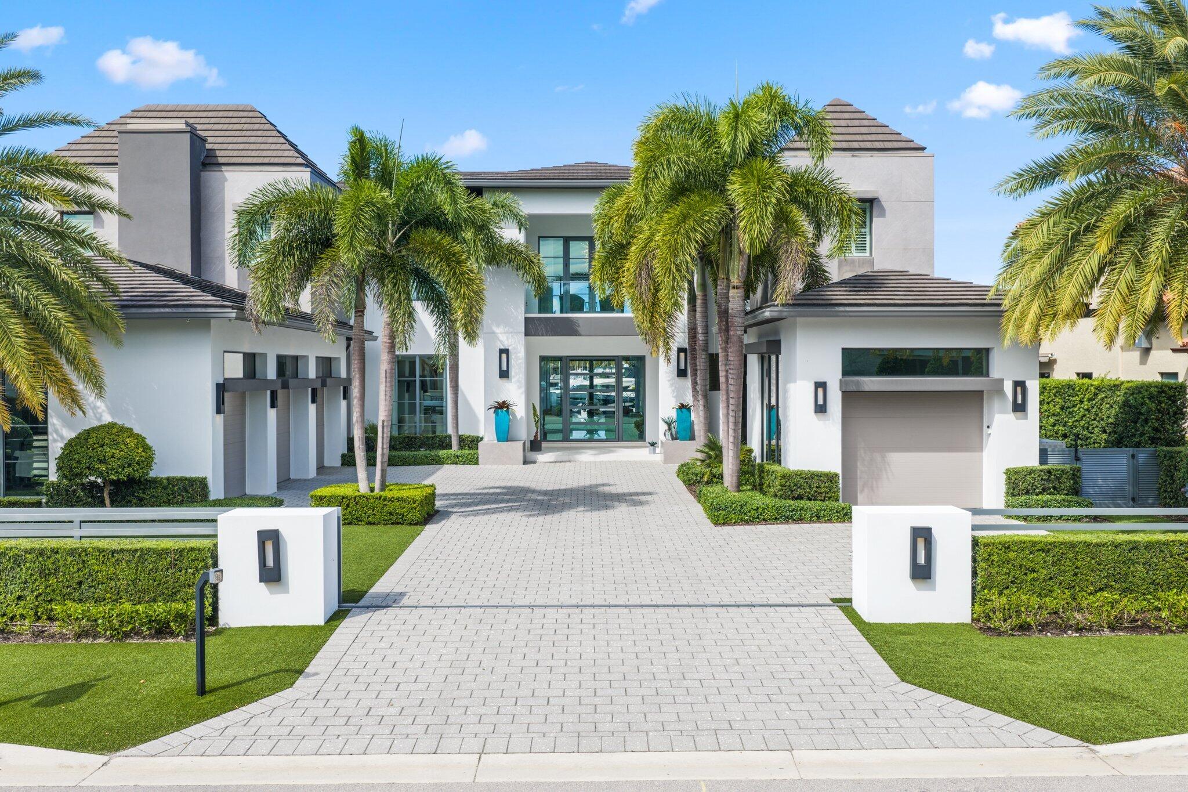
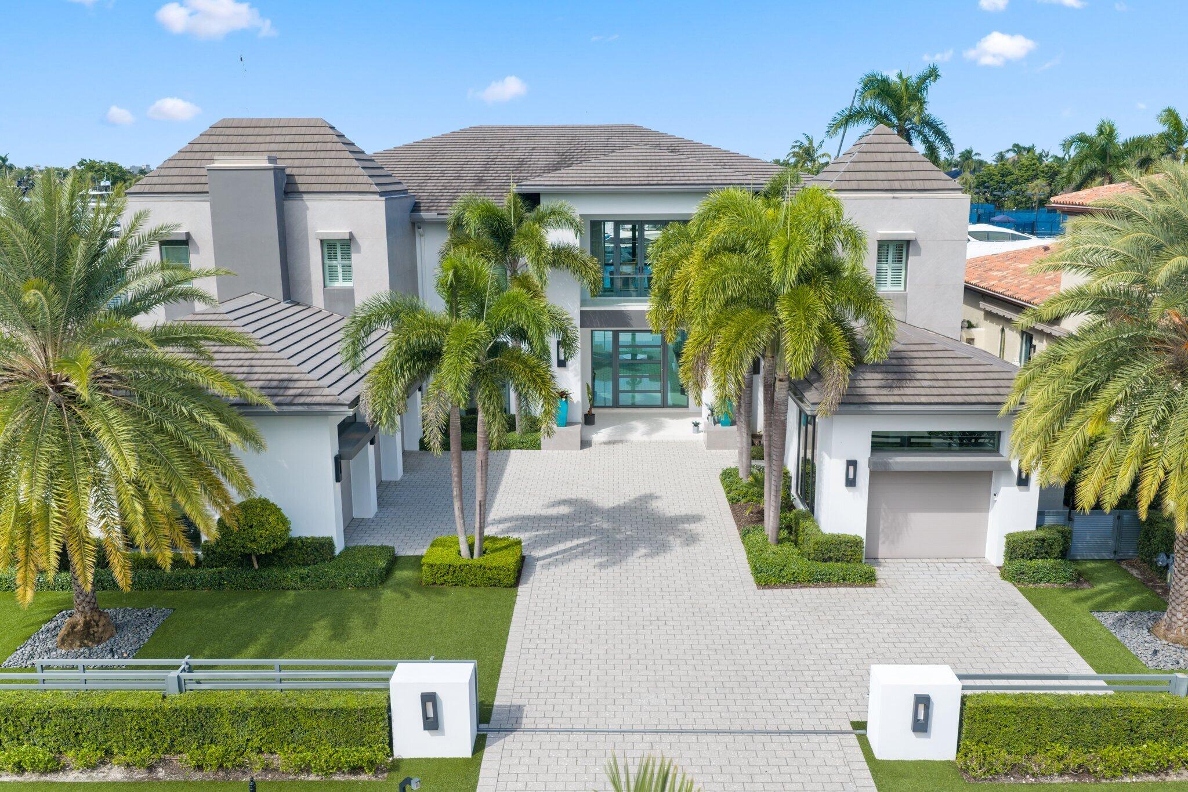
Magnificent waterfront estate perfectly positioned on one of the most coveted lots in Royal Palm Yacht & Country Club, offering breathtaking views of the marina, its beautiful yachts, and wide open water vistas. Encompassing nearly 9,000 square feet under air, this residence features 6 bedrooms & an exceptional collection of living spaces-including a stately living room, inviting family room, sophisticated club room with an impressive bar and game area, formal dining room, an exquisitely designed office, and a chef's kitchen appointed with world class appliances, a massive marble island, and an adjoining breakfast area. Upstairs, the primary suite commands extraordinary marina views from its private balcony & includes a luxurious primary bath with an oversized shower overlooking the water and with two remarkable closets—truly among the finest you will ever see. The additional upstairs suites are equally well appointed, offering generous space, beautifully finished baths, and refined architectural details throughout. A full service elevator connects both levels, ensuring effortless living. Outside, the estate's resort style grounds capture the essence of premier waterfront living in Royal Palm. Expansive covered loggias, a summer kitchen, and multiple lounging areas overlook the sparkling pool, spa, and the wide open marina views beyond. The property's impressive dock accommodates substantial yachts, making this home ideal for boating enthusiasts who value both luxury and convenience. With its unmatched location, extraordinary craftsmanship, and breathtaking water vistas, this residence stands as one of Royal Palm's most exceptional waterfront offerings.

Save
Ask
Tour
Hide
Share
Listing Snapshot
Price 
$23,500,000
Days On Site 
3 Days
Bedrooms 
6
Inside Area (SqFt) 
8,975 sqft
Total Baths 
8
Full Baths 
6
Partial Baths 
2
Lot Size 
0.35 Acres
Year Built 
2021
MLS® Number 
B26089630
Status 
Active
Property Tax 
$260,589.92
HOA/Condo/Coop Fees 
$378.33 monthly
Sq Ft Source 
Public Records
Friends & Family
Recent Activity
yesterdayListing updated with changes from the MLS®
yesterdayStatus changed to Active
4 days agoListing first seen on site
General Features
Acres 
0.35
Attached Garage 
Yes
Direction Faces 
South
Garage 
Yes
Garage Spaces 
4
Levels 
Two
Number Of Stories 
2
Parking 
AttachedDrivewayGarageGolf Cart GarageGarage Door Opener
Parking Spaces 
6
Pets 
Yes
Property Sub Type 
Single Family Residence
Security 
Smoke Detector(s)Security Guard
Sewer 
Public Sewer
Special Circumstances 
Standard
SqFt Total 
11858
Style 
Contemporary
Utilities 
Cable AvailableNatural Gas Connected
Water Source 
Public
Zoning 
R1A (city)
Interior Features
Appliances 
DryerDishwasherGas RangeMicrowaveRefrigeratorWasher
Cooling 
Central AirZoned
Fireplace 
Yes
Fireplace Features 
Decorative
Flooring 
MarbleOther
Heating 
CentralElectric
Interior 
Built-in FeaturesEat-in KitchenElevatorHigh CeilingsKitchen IslandSoaking TubBarWalk-In Closet(s)
Laundry Features 
Laundry Room
Main Level Bedrooms 
1
Spa 
Yes
Bedroom 2 
Dimensions - 18.1 X 17.6Level - SecondArea - 318
Bedroom 3 
Dimensions - 14.1 X 14.2Level - SecondArea - 200
Bedroom 4 
Dimensions - 20 X 13.8Level - SecondArea - 276
Bedroom 5 
Dimensions - 16 X 14Level - MainArea - 224
Den 
Dimensions - 29.6 X 18.1Level - MainArea - 535
Dining Room 
Dimensions - 24 X 18Level - MainArea - 432
Family Room 
Dimensions - 23 X 21Level - MainArea - 483
Kitchen 
Dimensions - 23 X 19Level - MainArea - 437
Library 
Dimensions - 20 X 14.6Level - MainArea - 292
Living Room 
Dimensions - 23.6 X 20Level - MainArea - 472
PrimaryBedroom 
Dimensions - 25.8 X 17Level - SecondArea - 438
Save
Ask
Tour
Hide
Share
Exterior Features
Construction Details 
Block
Exterior 
BalconyBuilt-in BarbecueBarbecueLighting
Frontage 
Waterfront
Lot Features 
Waterfront
Patio And Porch 
CoveredDeckPatio
Pool Features 
HeatedIn GroundPrivate
Private Pool 
Yes
Roof 
FlatTile
Spa 
Yes
Spa Features 
HeatedIn Ground
View 
CanalMarinaWater
Waterfront 
Yes
Waterfront Features 
Canal AccessCanal FrontNo Fixed BridgesOcean AccessSeawall
Waterview 
CanalMarinaWater
Community Features
Association Amenities 
BoatingSecurity
Association Fee 
$4540.0
Association Fee Frequency 
Annually
MLS Area 
4190
Financing Terms Available 
CashConventional
Schools
School District
Unknown
Elementary School
Boca Raton
Middle School
Boca Raton Community
High School
Boca Raton
Listing courtesy of Castles By The Beach, Inc.


All listings featuring the BMLS logo are provided by BeachesMLS, Inc. This information is not verified for authenticity or accuracy and is not guaranteed. Copyright © 2026 BeachesMLS, Inc. (a Flex MLS feed)
Last checked: 2026-10-18 07:18 PM UTC

Neighborhood & Commute
Source: Walkscore
Disclosure: Community information and market data powered by Constellation Data Labs. Information is deemed reliable but not guaranteed.
Save
Ask
Tour
Hide
Share