Save
Ask
Tour
Hide
Share
$2,499,000
13 Days On Site

1628 NE 17TH Avenue
Fort Lauderdale, FL 33305

For Sale|Single Family Residence|Active
3
Beds
4
Total Baths
3
Full Baths
1
Partial Bath
2,924
SqFt
$855
/SqFt
2026
Built
Subdivision:
PROGRESSO
County:
Broward
Call Now: 754-300-6040
Is this the listing for you? We can help make it yours.
754-300-6040
Upcoming Open Houses
Sat, Nov 7, 12:00 PM - 4:00 PM
1628 NE 17TH Avenue1628 NE 17TH Avenue1628 NE 17TH Avenue1628 NE 17TH Avenue
Save
Ask
Tour
Hide
Share

Mortgage Calculator

Monthly Payment (Est.)

Enter an interest rate to see your estimated monthly payment.
Calculator powered by Showcase IDX, a Constellation1 Company. Copyright ©2026 Information is deemed reliable but not guaranteed.

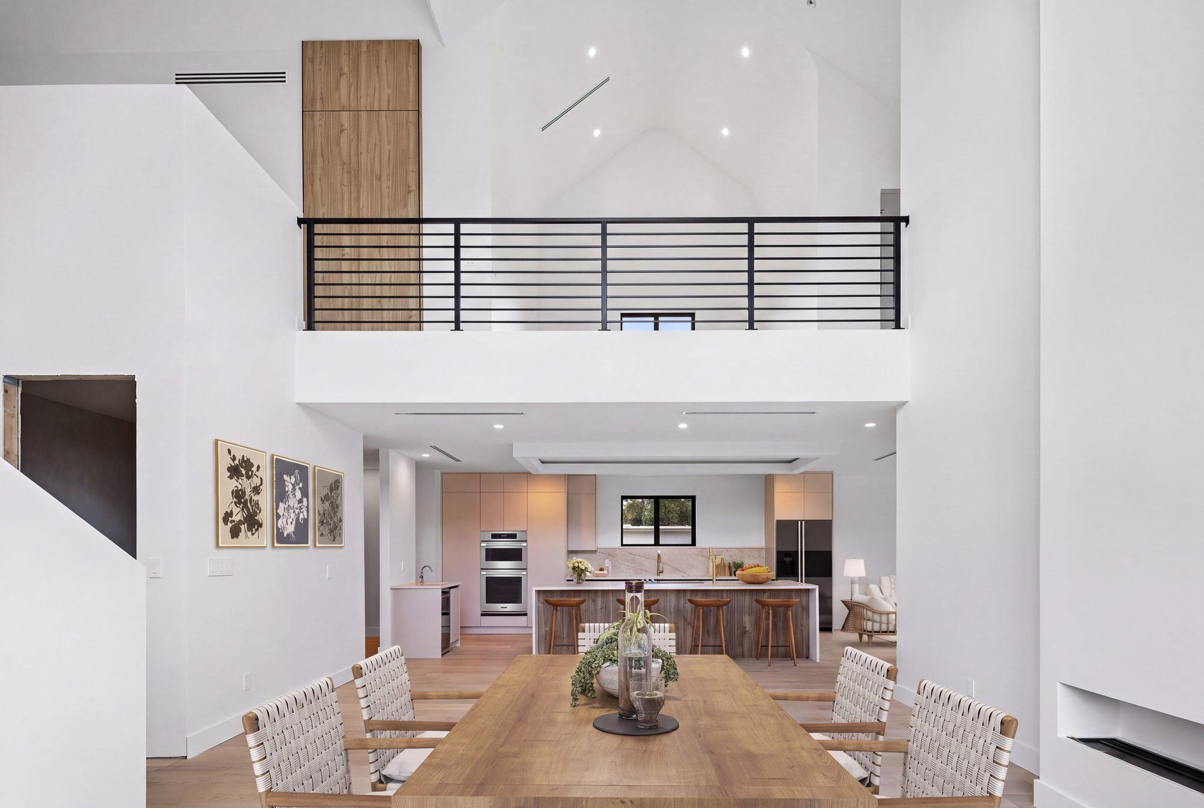
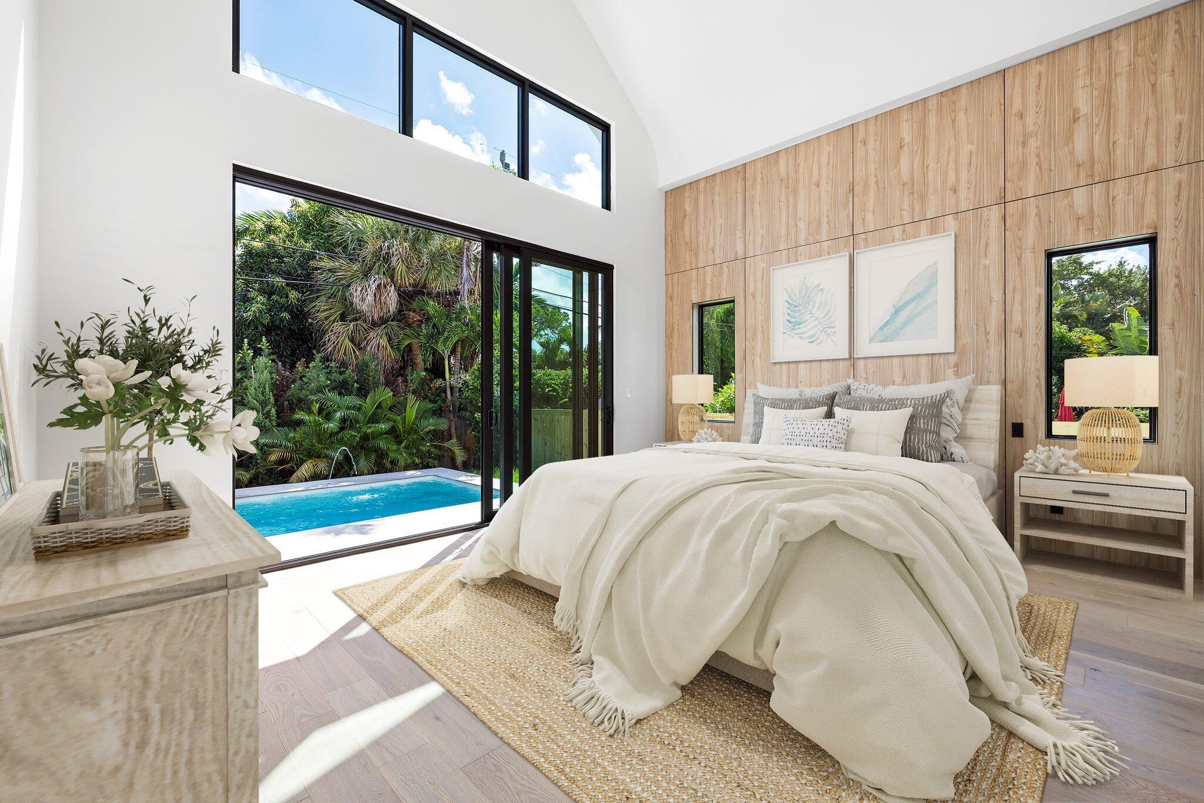
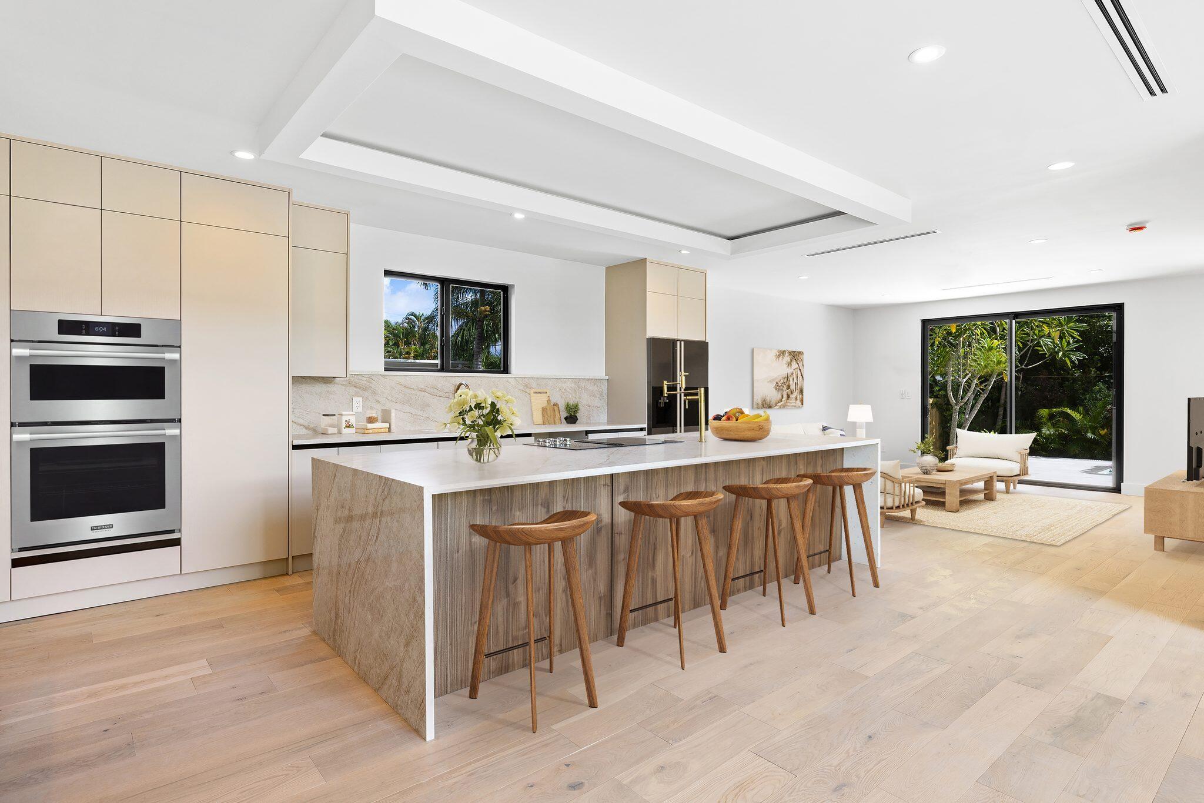
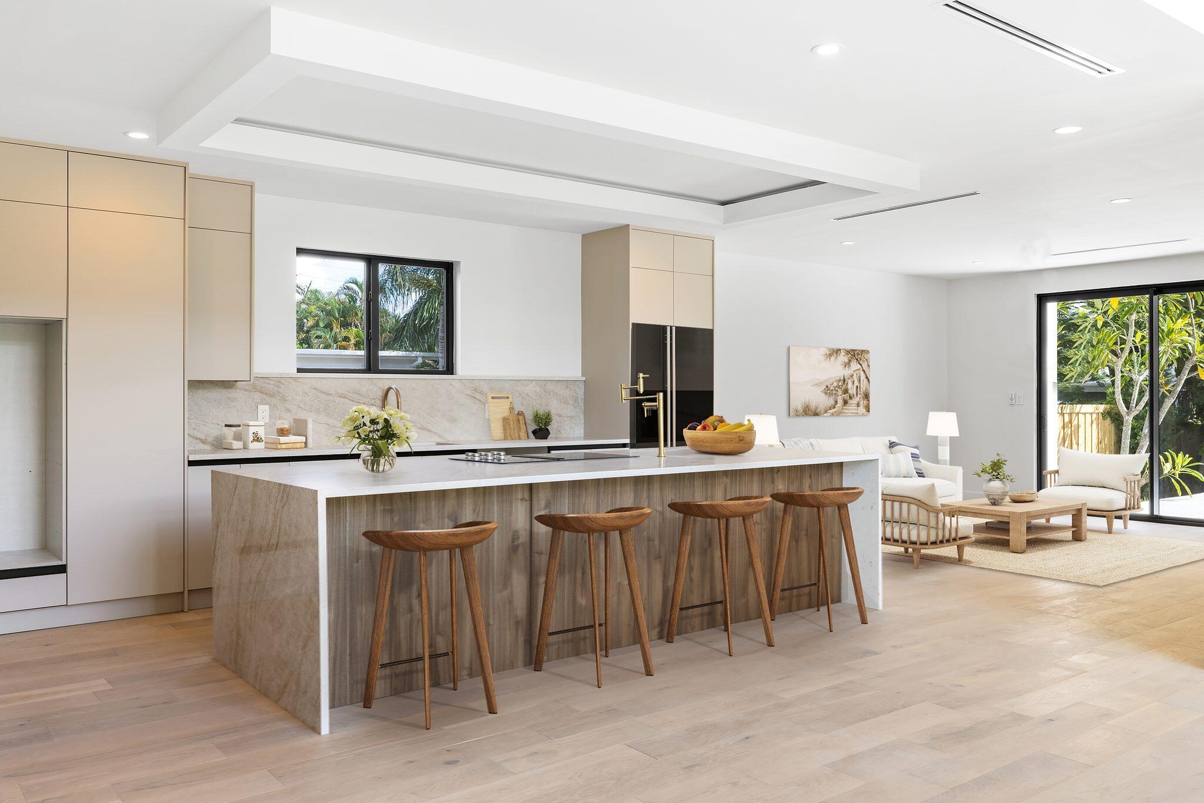
Modern Mediterranean elegance meets exceptional craftsmanship. This stunning residence features a dramatic arched entry, soaring ceilings, two-story glass, wide-plank flooring, and designer lighting. The chef's kitchen boasts a 12-foot waterfall island, custom cabinetry, integrated appliances, oversized pantry, wet bar, and hidden pet-feeding station. The first-floor primary suite offers a spa-inspired bath and direct pool access. Upstairs features spacious guest suites, an open loft, and private terraces. Enjoy seamless indoor-outdoor living with a resort-style pool, covered entertaining terrace, and tropical landscaping. A sophisticated blend of architectural beauty, luxury finishes, and thoughtful design. One or more photos was virtually staged.

Save
Ask
Tour
Hide
Share
Listing Snapshot
Price 
$2,499,000
Days On Site 
13 Days
Bedrooms 
3
Inside Area (SqFt) 
2,924 sqft
Total Baths 
4
Full Baths 
3
Partial Baths 
1
Lot Size 
0.15 Acres
Year Built 
2026
MLS Number 
B26091598
Status 
Active
Property Tax 
$6,977.17
HOA/Condo/Coop Fees 
N/A
Sq Ft Source 
Owner
Friends & Family
Recent Activity
a week agoListing updated with changes from the MLS
a week agoStatus changed to Active
2 weeks agoListing first seen on site
General Features
Acres 
0.15
Attached Garage 
Yes
Direction Faces 
West
Disclosures 
Flood Plain Disclosure
Garage 
Yes
Garage Spaces 
2
Land Lease 
No
Levels 
Two
Number Of Stories 
2
Parking 
AttachedDrivewayElectric Vehicle Charging Station(s)Garage
Parking Spaces 
4
Pets 
Yes
Property Condition 
New Construction
Property Sub Type 
Single Family Residence
Security 
Smoke Detector(s)
Sewer 
Public Sewer
Special Circumstances 
Standard
SqFt Total 
2924
Style 
Contemporary
Utilities 
Electricity ConnectedSewer ConnectedWater Connected
Water Source 
Public
Zoning 
RS-8
Interior Features
Appliances 
CooktopDishwasherElectric CooktopDisposalMicrowaveOvenRefrigeratorWine Refrigerator
Cooling 
Central AirElectric
Electric 
220 Volts220 Volts in Garage440 Volts
Fireplace 
Yes
Fireplace Features 
Decorative
Flooring 
Wood
Furnished 
Unfurnished
Heating 
CentralElectric
Interior 
Breakfast BarBidetCathedral Ceiling(s)Entrance FoyerEat-in KitchenHigh CeilingsKitchen IslandStorageBarWalk-In Closet(s)
Laundry Features 
Washer HookupElectric Dryer HookupInside
Main Level Bedrooms 
1
Window Features 
Wood Frames
Kitchen 
Dimensions - 14 X 16Level - FirstArea - 224Description - approximate ft
Living Room 
Dimensions - 17 X 16Level - FirstArea - 272Description - approximate ft
Loft 
Dimensions - 17 X 12Level - SecondArea - 204Description - approximate ft - loft can be used for office, den, 4th bedroom etc
PrimaryBedroom 
Dimensions - 16 X 18Level - FirstArea - 288Description - approximate ft
Save
Ask
Tour
Hide
Share
Exterior Features
Construction Details 
Block
Exterior 
BalconyLighting
Fencing 
Wood
Other Structures 
Storage
Patio And Porch 
DeckPatioTerrace
Pool Features 
In GroundSalt WaterPrivate
Private Pool 
Yes
Road Frontage 
City Street
Roof 
Shingle
View 
Garden
Waterview 
Garden
Windows/Doors 
Wood Frames
Community Features
MLS Area 
3380
Financing Terms Available 
CashConventional
Roads 
Asphalt
Schools
School District
Unknown
Elementary School
Bennett
Middle School
Sunrise
High School
Fort Lauderdale
Listing courtesy of Compass Florida LLC


All listings featuring the BMLS logo are provided by BeachesMLS, Inc. This information is not verified for authenticity or accuracy and is not guaranteed. Copyright © 2026 BeachesMLS, Inc. (a Flex MLS feed)
Last checked: 2026-11-03 04:51 AM UTC

Neighborhood & Commute
Source: Walkscore
Disclosure: Community information and market data powered by Constellation Data Labs. Information is deemed reliable but not guaranteed.
Save
Ask
Tour
Hide
Share