Save
Ask
Tour
Hide
Share
$650,000
12 Days On Site

2186 N Appleton Circle
Oakland Park, FL 33309

For Sale|Townhouse|Active
3
Beds
3
Total Baths
2
Full Baths
1
Partial Bath
1,774
SqFt
$366
/SqFt
2022
Built
Subdivision:
OAK TREE PROPERTY REDEVELOPMENT
County:
Broward
Call Now: 754-300-6040
Is this the listing for you? We can help make it yours.
754-300-6040
Upcoming Open Houses
Sat, Nov 14, 12:00 PM - 3:00 PM
2186 N Appleton Circle2186 N Appleton Circle2186 N Appleton Circle2186 N Appleton Circle
Save
Ask
Tour
Hide
Share

Mortgage Calculator

Monthly Payment (Est.)

Enter an interest rate to see your estimated monthly payment.
Calculator powered by Showcase IDX, a Constellation1 Company. Copyright ©2026 Information is deemed reliable but not guaranteed.

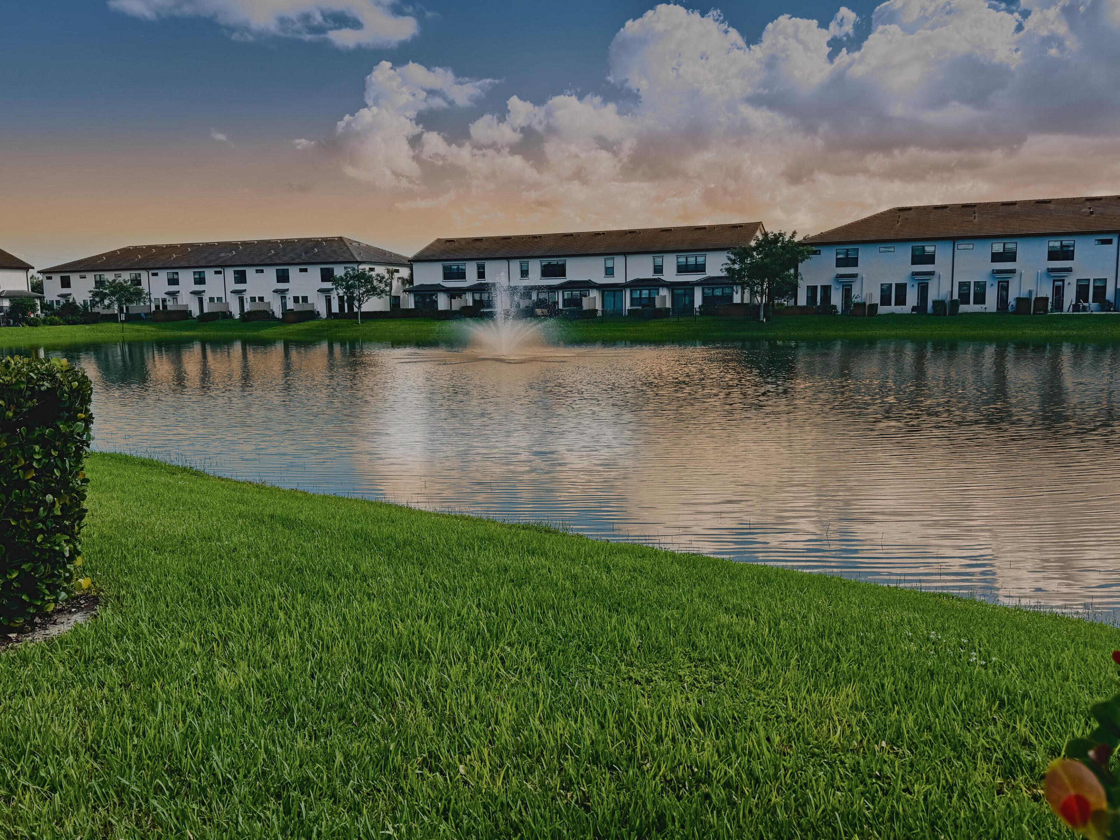
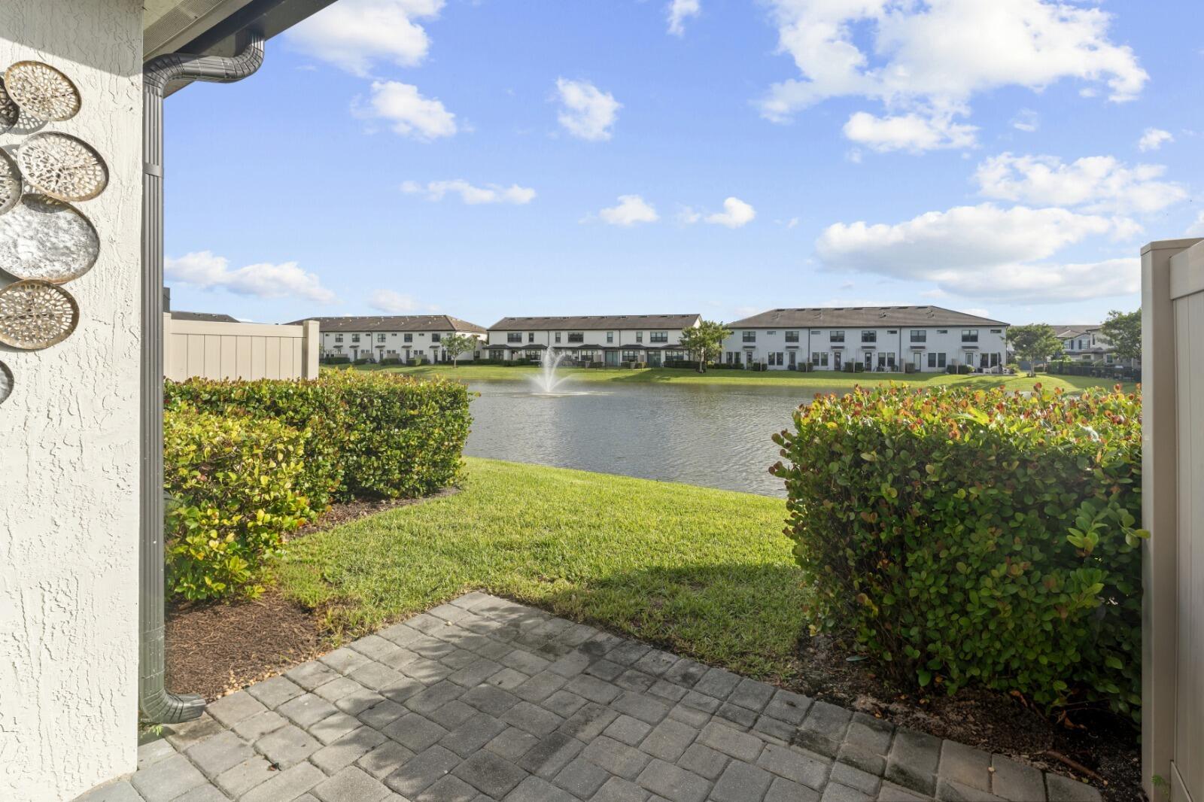
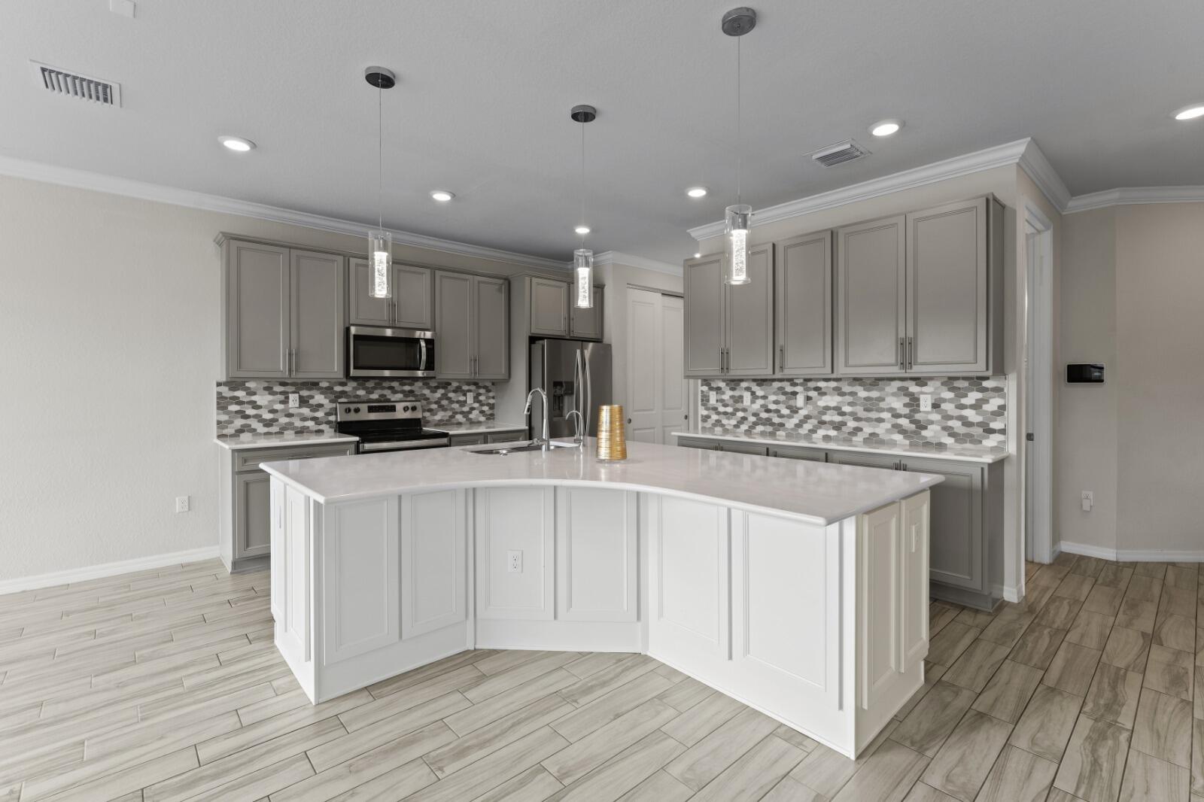
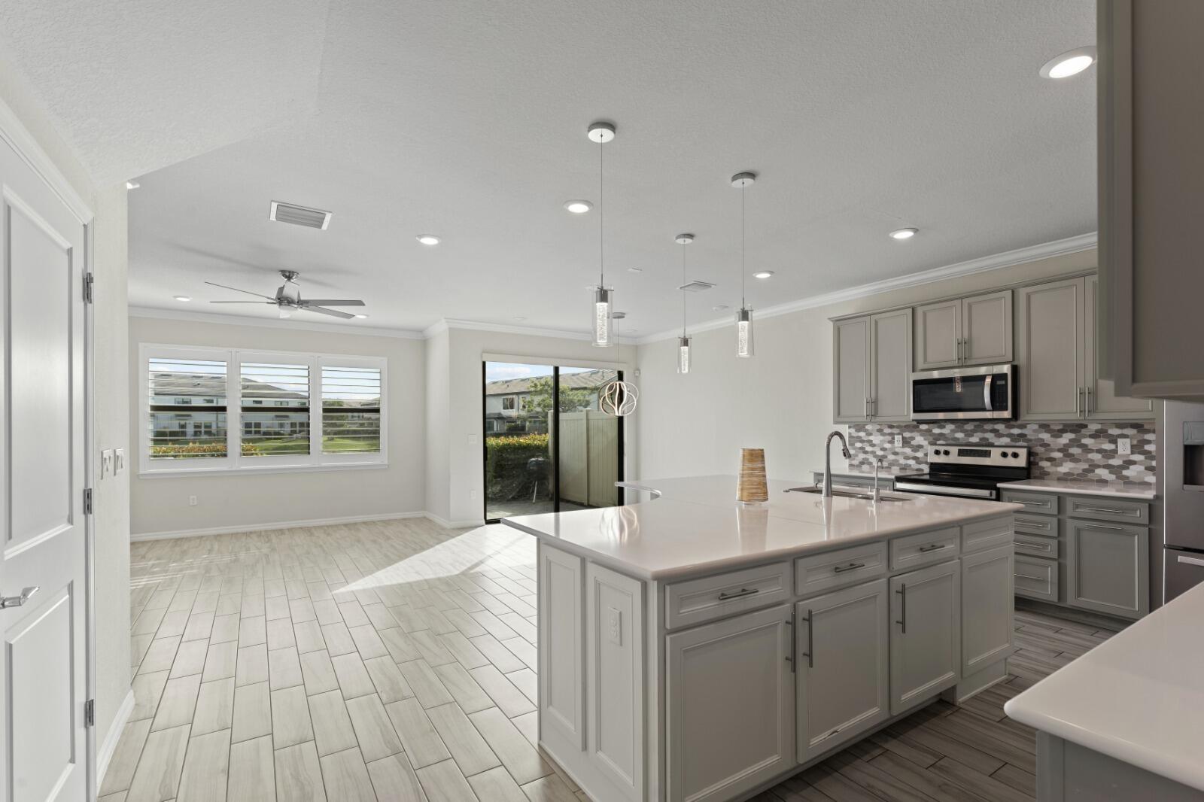
Lake views and modern style come together at 2186 Appleton Cir N, a 2022 Pulte-built townhome in the gated Oak Tree community of Oakland Park. Offering 3 bedrooms, 2.5 baths, 1,774 SF under air, and a 2-car garage, this home is ready for easy South Florida living. The kitchen is the heart of the home, with a curved island that seats three, a light stone top, glass pendant lights, soft gray shaker cabinets, stainless appliances, and a geometric backsplash. Light wood-look tile flows through the main living area. Built on the former Oak Tree Golf Course, the community features a clubhouse, resort-style pool with cabanas, fitness center, pickleball courts, dog park, fire pit lounge, and scenic lakeside walking paths. HOA of $462 a month includes high-speed internet. Spend your days lounging at the resort-style pool with its bar, getting a workout in at the fitness center, or playing a game on the pickleball courts. Gather by the fire pit, or stretch out in a hammock beside the lakes and fountains. This is resort living with modern style, right in the heart of Oakland Park.

Save
Ask
Tour
Hide
Share
Listing Snapshot
Price 
$650,000
Days On Site 
12 Days
Bedrooms 
3
Inside Area (SqFt) 
1,774 sqft
Total Baths 
3
Full Baths 
2
Partial Baths 
1
Lot Size 
0.05 Acres
Year Built 
2022
MLS Number 
B26095648
Status 
Active
Property Tax 
$10,624
HOA/Condo/Coop Fees 
$462 monthly
Sq Ft Source 
Assessor
Friends & Family
Recent Activity
a week agoStatus changed to Active
a week agoListing updated with changes from the MLS
2 weeks agoListing first seen on site
General Features
Acres 
0.05
Attached Garage 
Yes
Direction Faces 
South
Garage 
Yes
Garage Spaces 
2
Land Lease 
No
Levels 
Two
Number Of Stories 
2
Parking 
AttachedDrivewayGarageGarage Door OpenerGuestPaver Block
Parking Spaces 
4
Pets 
Cats OKDogs OKYes
Property Sub Type 
Townhouse
Security 
Security SystemSecurity GateGated CommunitySmoke Detector(s)
Sewer 
Public Sewer
Special Circumstances 
Standard
SqFt Total 
2223
Style 
Contemporary
Utilities 
Cable AvailableElectricity AvailablePhone AvailableSewer ConnectedWater Connected
Water Source 
Public
Zoning 
PUD
Interior Features
Appliances 
CooktopDryerDishwasherElectric RangeElectric Water HeaterFreezerDisposalIce MakerMicrowaveOvenRangeRefrigeratorWater HeaterWasher
Cooling 
Central AirCeiling Fan(s)
Electric 
220 Volts220 Volts in Garage
Flooring 
Ceramic TileTileWood
Furnished 
Unfurnished
Heating 
Central
Interior 
Breakfast BarEntrance FoyerEat-in KitchenHigh CeilingsKitchen IslandPantryWalk-In Closet(s)
Laundry Features 
Washer HookupElectric Dryer HookupInsideLaundry RoomIn Unit
Window Features 
Double Pane WindowsENERGY STAR Qualified WindowsPlantation Shutters
Kitchen 
Living Room 
PrimaryBedroom 
Save
Ask
Tour
Hide
Share
Exterior Features
Construction Details 
ConcreteStucco
Fencing 
Partial
Frontage 
Waterfront
Lot Features 
Waterfront
Patio And Porch 
Patio
Pool Features 
Association
Roof 
Flat
View 
LakePondWater
Waterfront 
Yes
Waterfront Features 
Lake Front
Waterview 
LakePondWater
Windows/Doors 
Double Pane WindowsENERGY STAR Qualified WindowsPlantation Shutters
Community Features
Association Amenities 
PoolCabanaClubhouseDog ParkFitness CenterParkSecurityTrail(s)
Association Fee 
$462.0
Association Fee Frequency 
Monthly
Community Features 
Gated
MLS Area 
3550
Financing Terms Available 
CashConventionalFHAVA Loan
Building Access 
Front Door
Schools
School District
Unknown
Elementary School
Oriole
Middle School
Lauderdale Lakes
High School
Boyd H. Anderson
Listing courtesy of Coldwell Banker Realty


All listings featuring the BMLS logo are provided by BeachesMLS, Inc. This information is not verified for authenticity or accuracy and is not guaranteed. Copyright © 2026 BeachesMLS, Inc. (a Flex MLS feed)
Last checked: 2026-11-12 02:20 PM UTC

Neighborhood & Commute
Source: Walkscore
Disclosure: Community information and market data powered by Constellation Data Labs. Information is deemed reliable but not guaranteed.
Save
Ask
Tour
Hide
Share