Save
Ask
Tour
Hide
Share
$1,775,000
292 Days On Site

320 SW 11th Street
Fort Lauderdale, FL 33315

For Sale|Townhouse|Active
5
Beds
6
Total Baths
6
Full Baths
3,578
SqFt
$496
/SqFt
2026
Built
Subdivision:
Tarpon River 4
County:
Broward
Call Now: 754-300-6040
Is this the listing for you? We can help make it yours.
754-300-6040
320 SW 11th Street320 SW 11th Street320 SW 11th Street320 SW 11th Street
Save
Ask
Tour
Hide
Share

Mortgage Calculator

Monthly Payment (Est.)

Enter an interest rate to see your estimated monthly payment.
Calculator powered by Showcase IDX, a Constellation1 Company. Copyright ©2026 Information is deemed reliable but not guaranteed.

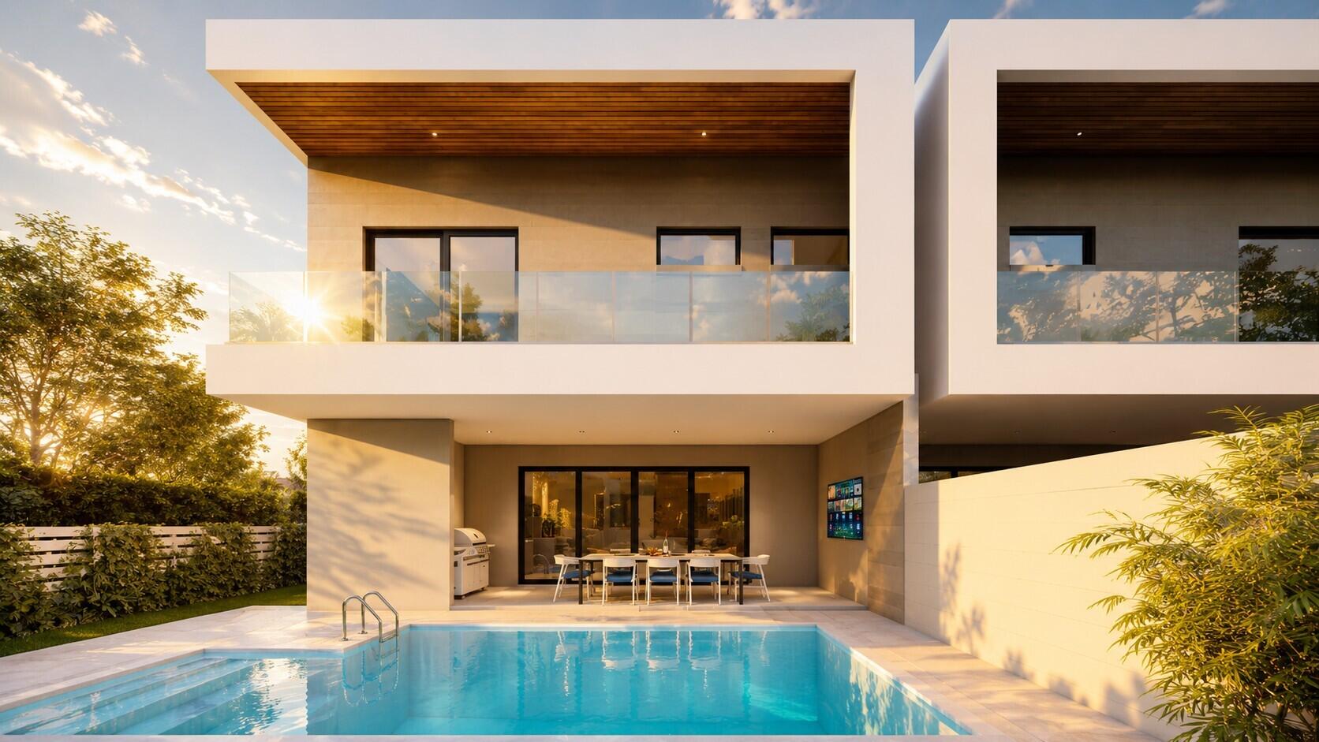
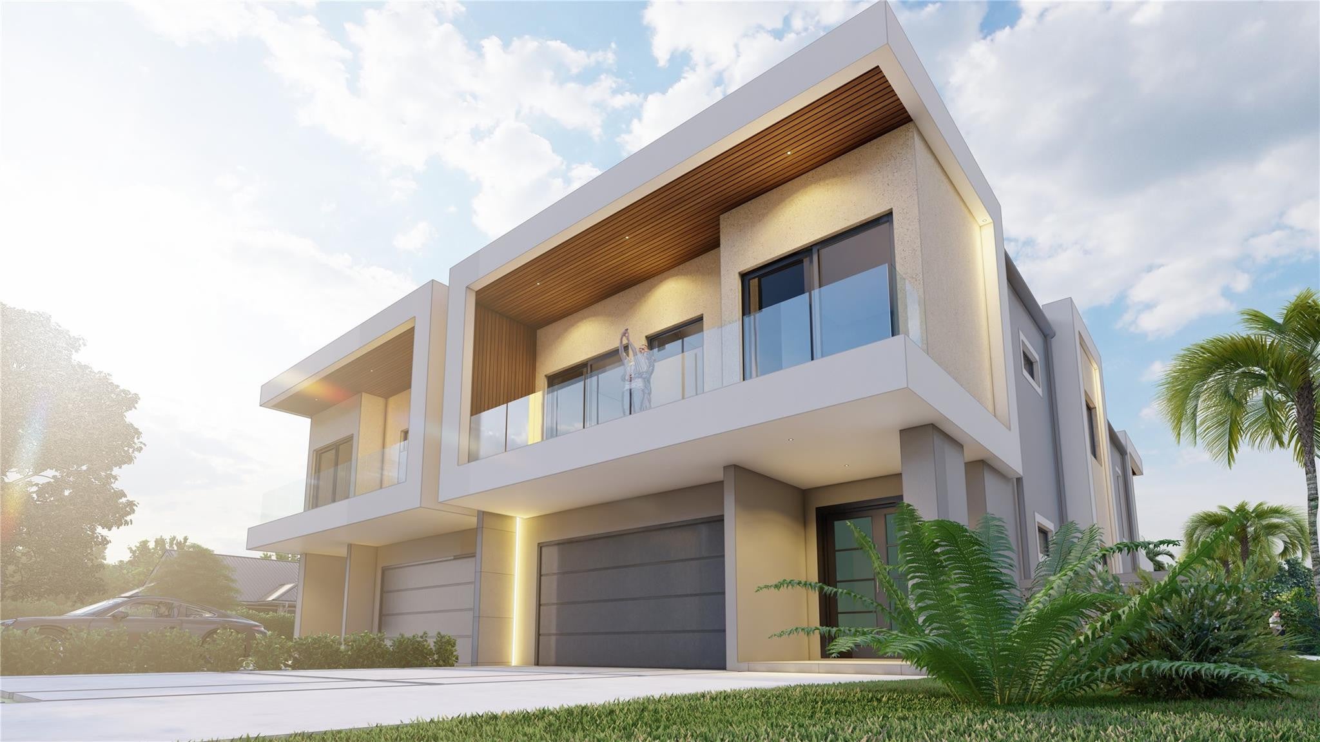
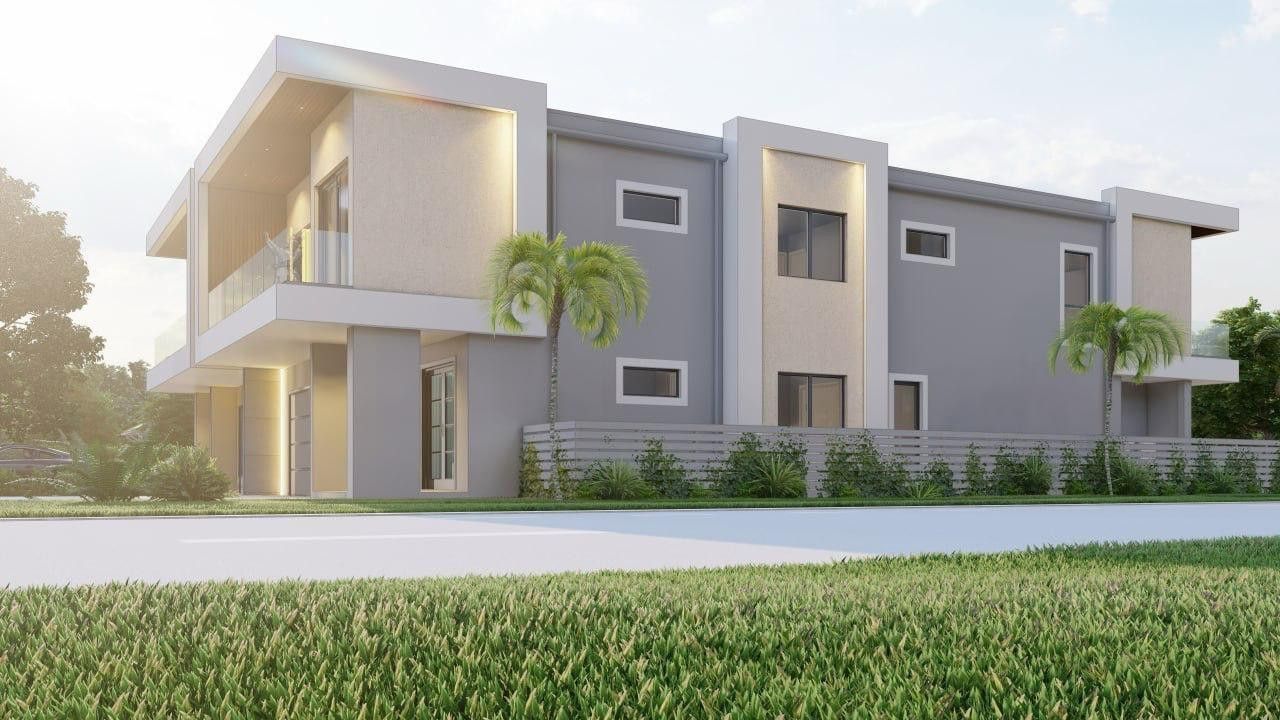
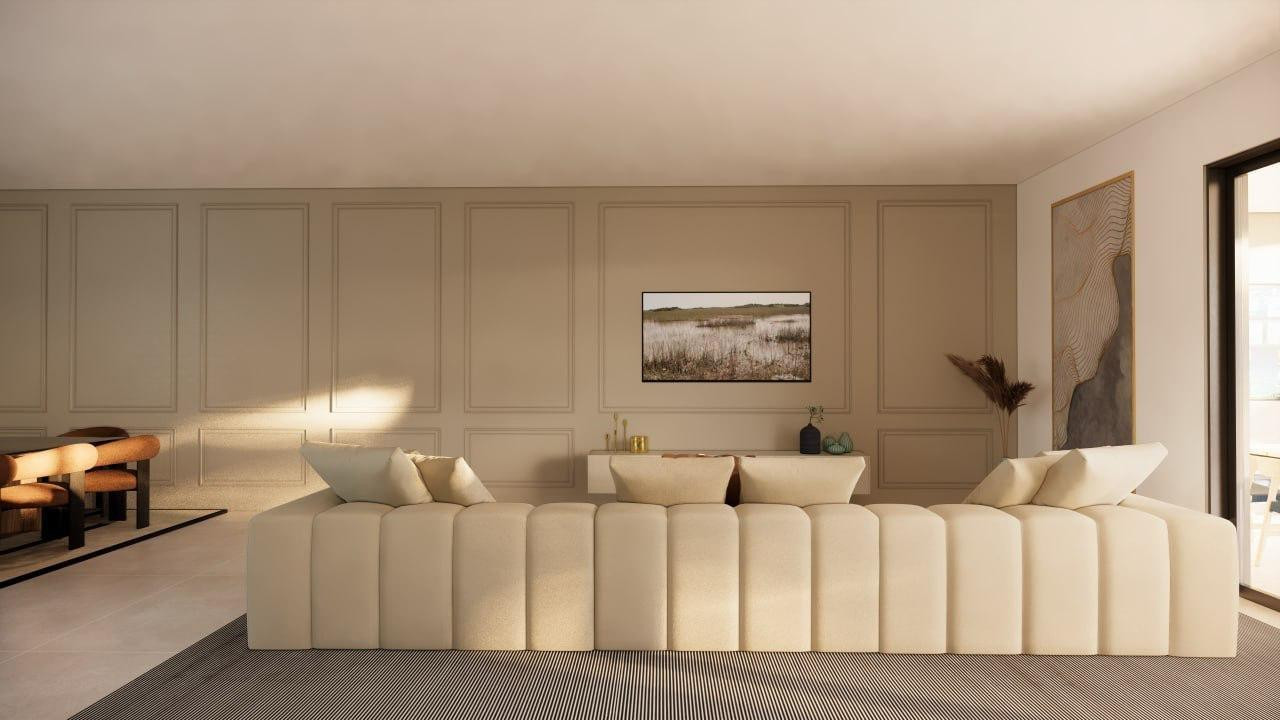
Exceptional value at $496 per SF - including a beautiful private pool & expansive deck area! Welcome home to this stunning new-construction modern townhome in the heart of Tarpon River. Offering 5 bedrooms, 6 full baths, a private pool, & a 2-car garage, with 3,578 square feet of living area & 4,609 total SF on an oversized lot. Designed with upgraded finishes throughout, it features an open-concept floor plan, soaring ceilings, premium kitchen and bathroom selections, & seamless indoor-outdoor living. Delivery is scheduled for the first quarter of 2027. Ideally located within walking distance of Downtown Ft. Lauderdale, Las Olas Blvd. A rare opportunity to own a modern masterpiece offering a great value in 1 of the city's most desirable neighborhoods.

Save
Ask
Tour
Hide
Share
Listing Snapshot
Price 
$1,775,000
Days On Site 
292 Days
Bedrooms 
5
Inside Area (SqFt) 
3,578 sqft
Total Baths 
6
Full Baths 
6
Partial Baths 
N/A
Lot Size 
N/A
Year Built 
2026
MLS® Number 
F10538338
Status 
Active
Property Tax 
$11,000
HOA/Condo/Coop Fees 
N/A
Sq Ft Source 
Plans
Friends & Family
Recent Activity
10 months agoListing first seen on site
10 months agoListing updated with changes from the MLS®
General Features
Attached Garage 
Yes
Direction Faces 
North
Garage 
Yes
Garage Spaces 
2
Land Lease 
No
Levels 
Two
Number Of Stories 
2
Parking 
AttachedGarageGarage Door Opener
Parking Spaces 
4
Pets 
Yes
Property Condition 
New Construction
Property Sub Type 
Townhouse
Security 
Security Fence
Sewer 
Public Sewer
Special Circumstances 
Standard
SqFt Total 
3578
Utilities 
Cable Available
Water Source 
Public
Zoning 
rm25
Interior Features
Appliances 
DryerDishwasherElectric RangeDisposal
Cooling 
Electric
Flooring 
Ceramic Tile
Furnished 
Unfurnished
Heating 
Electric
Interior 
Breakfast BarEat-in KitchenKitchen Island
Main Level Bedrooms 
1
Kitchen 
Living Room 
PrimaryBedroom 
Save
Ask
Tour
Hide
Share
Exterior Features
Construction Details 
Block
Fencing 
Fenced
Patio And Porch 
DeckPatio
Pool Features 
Private
Private Pool 
Yes
View 
Pool
Waterview 
Pool
Community Features
MLS Area 
3500
Financing Terms Available 
CashConventional
Building Access 
First Floor Entry,Kitchen Island
Schools
School District
Unknown
Elementary School
Croissant Park
Middle School
New River
High School
Stranahan
Listing courtesy of Compass Florida, LLC


All listings featuring the BMLS logo are provided by BeachesMLS, Inc. This information is not verified for authenticity or accuracy and is not guaranteed. Copyright © 2026 BeachesMLS, Inc. (a Flex MLS feed)
Last checked: 2026-09-22 12:37 PM UTC

Neighborhood & Commute
Source: Walkscore
Disclosure: Community information and market data powered by Constellation Data Labs. Information is deemed reliable but not guaranteed.
Save
Ask
Tour
Hide
Share