Save
Ask
Hide
Share
$13,200,000

4460 NE 31st Avenue
Lighthouse Point, FL 33064

Single Family Residence|Sold 06/26/2026
5
Beds
7
Total Baths
6
Full Baths
1
Partial Bath
6,673
SqFt
$1,978
/SqFt
2024
Built
Subdivision:
VENETIAN ISLES 3RD SEC
County:
Broward
Call Now: 754-300-6040
Is this the listing for you? We can help make it yours.
754-300-6040
Save
Ask
Hide
Share

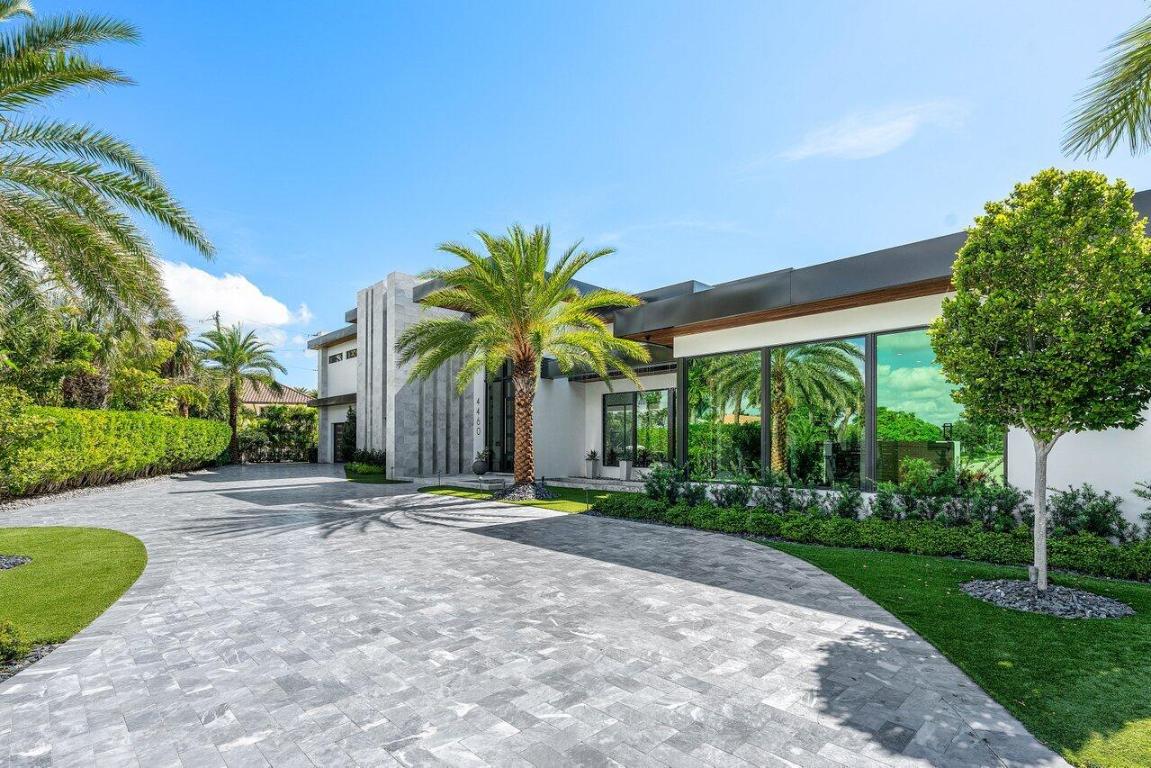
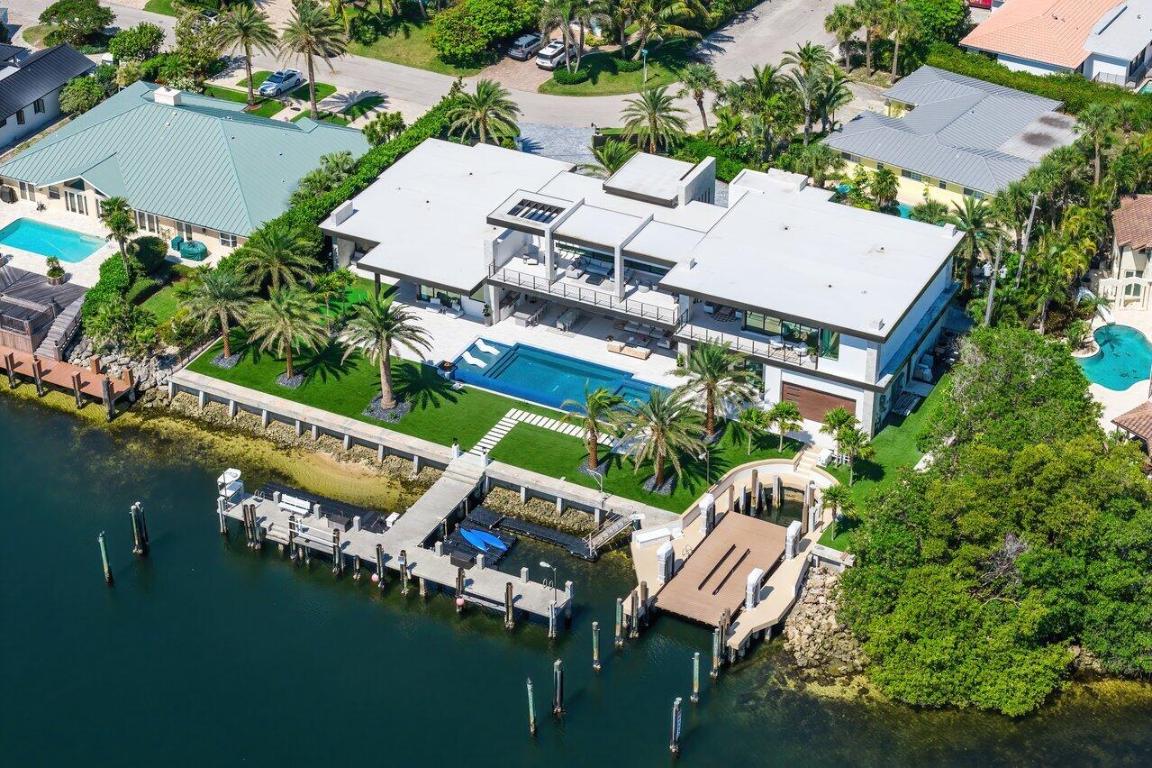
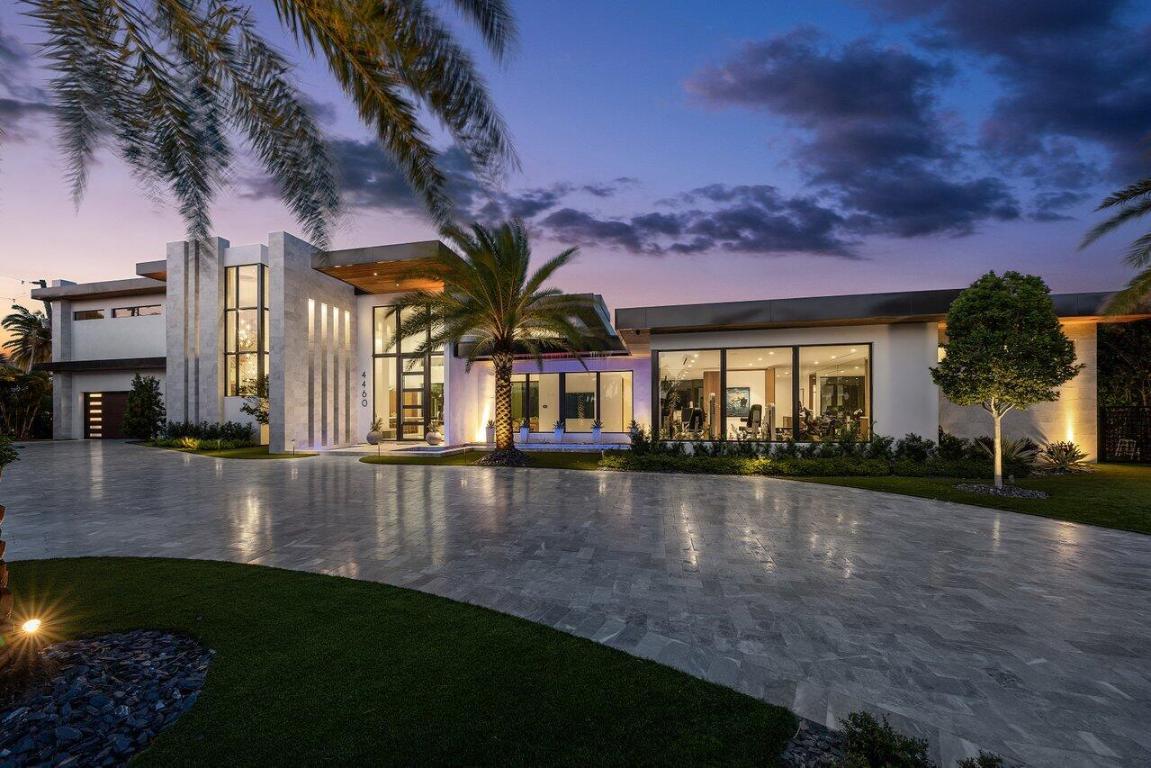
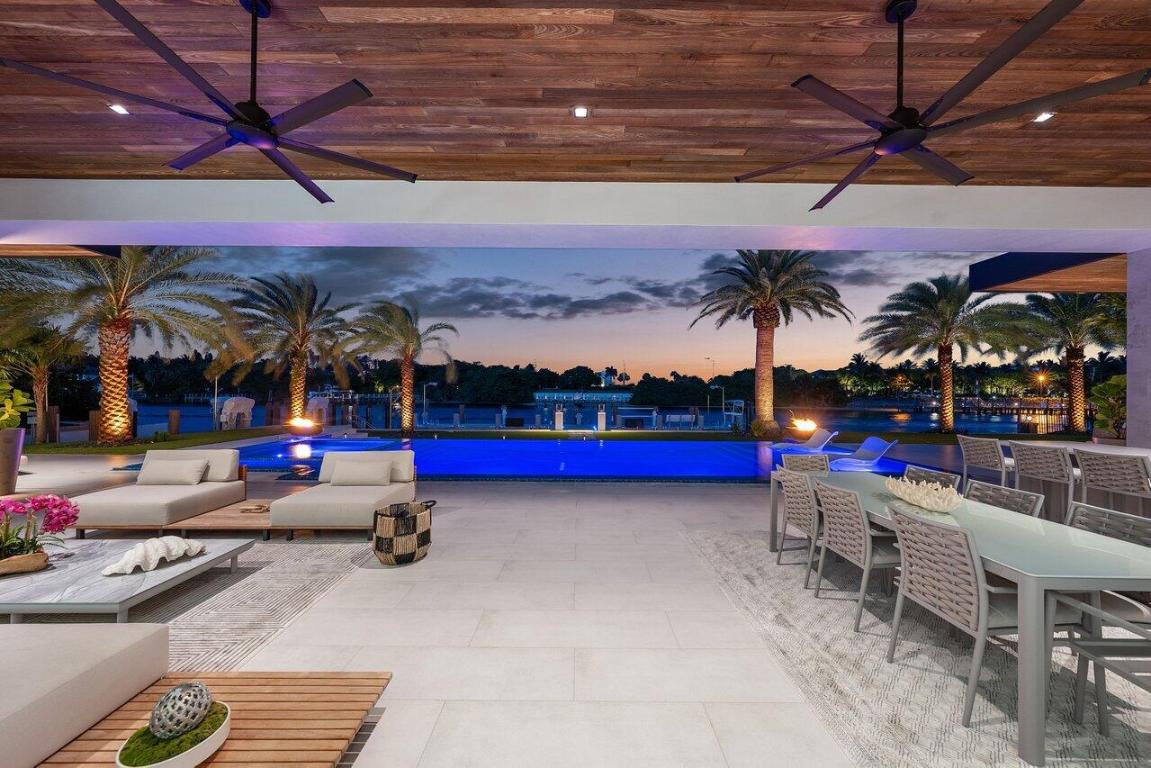
A Masterpiece of Modern Waterfront Living. Introducing a newly constructed, gated contemporary estate that redefines luxury on the Intracoastal Waterway, perfectly positioned on an expansive 161± feet of prime no-wake frontage directly across from the prestigious estates of Hillsboro Mile. Designed as a one-of-a-kind architectural statement, this glass-encased residence offers uninterrupted front-row views from nearly every major room, creating a seamless connection between interior elegance and the surrounding waterfront beauty. An awe-inspiring arrival begins with a cascading water wall entry that sets the tone for the exceptional design that follows. Inside, ultra-refined finishes abound—from a bespoke chef's kitchen with professional-grade appliances to imported tile, custom lighting, and a sophisticated private elevator. The entire north wing of the upper level is dedicated to an opulent Primary Suite sanctuary, featuring dual spa-inspired bathrooms, a private executive office, boutique-style wardrobe rooms, and an expansive sky deck offering panoramic views of the Intracoastal a true personal retreat. Designed for both grand entertaining and relaxed resort living, the outdoor space features a sleek pool and spa, entertainment-ready lanai, and meticulously landscaped surroundings. Boating enthusiasts will appreciate the rare state-of-the-art, industrial-grade boat lift, engineered to accommodate significant watercraft, along with deepwater dockage.

Save
Ask
Hide
Share
Listing Snapshot
Bedrooms 
5
Total Baths 
7
Full Baths 
6
Partial Baths 
1
Inside Area (SqFt) 
6,673 sqft
Lot Size 
0.45 Acres
Year Built 
2024
MLS® Number 
R11092948
Status 
Sold
Property Tax 
$27,794.9
HOA/Condo/Coop Fees 
N/A
Sq Ft Source 
Other
Friends & Family
Recent Activity
3 weeks agoListing updated with changes from the MLS®
General Features
Acres 
0.45
Attached Garage 
Yes
Direction Faces 
West
Garage 
Yes
Garage Spaces 
8
Levels 
Multi/SplitTwo
Number Of Stories 
2
Parking 
AttachedCoveredGarageGarage Door Opener
Pets 
Yes
Property Condition 
New Construction
Property Sub Type 
Single Family Residence
Sewer 
Public Sewer
SqFt Total 
10552
Utilities 
Cable AvailableSewer AvailableWater Available
Water Source 
Public
Zoning 
RS-3
Interior Features
Appliances 
DryerDishwasherDisposalGas RangeIce MakerMicrowaveOvenRefrigeratorWasher
Cooling 
Central AirCeiling Fan(s)Electric
Flooring 
Ceramic TileOtherWood
Heating 
Central
Interior 
Wet BarBuilt-in FeaturesEat-in KitchenElevatorHigh CeilingsKitchen IslandPantrySoaking TubBarWalk-In Closet(s)
Laundry Features 
InsideLaundry Closet
Main Level Bedrooms 
4
Spa 
Yes
Bedroom 2 
Dimensions - 13 X 17Level - FirstArea - 221
Bedroom 3 
Dimensions - 11 X 23Level - FirstArea - 253
Bedroom 4 
Dimensions - 18 X 21Level - SecondArea - 378
Den 
Family Room 
Dimensions - 22 X 25Level - FirstArea - 550
Great Room 
Kitchen 
Dimensions - 22 X 32Level - FirstArea - 704
Laundry 
Living Room 
Dimensions - 22 X 32Level - FirstArea - 704
Other 
Dimensions - 22 X 16Level - FirstArea - 352Description - Exercise Room
PrimaryBedroom 
Dimensions - 13 X 24Level - FirstArea - 312
Sauna 
Utility Room 
Dimensions - 12 X 8Level - FirstArea - 96
Save
Ask
Hide
Share
Exterior Features
Construction Details 
BlockConcrete
Exterior 
BalconyBuilt-in BarbecueBarbecueLighting
Lot Features 
Waterfront
Patio And Porch 
Patio
Pool Features 
HeatedIn GroundSalt WaterPrivate
Private Pool 
Yes
Roof 
Mansard
Spa 
Yes
Spa Features 
In Ground
View 
Water
Waterfront 
Yes
Waterfront Features 
Intracoastal AccessNo Fixed BridgesOcean AccessSeawall
Waterview 
Water
Community Features
Accessibility Features 
Accessible Elevator Installed
Financing Terms Available 
CashConventional
MLS Area 
3221
Roads 
Paved
Schools
School District
Unknown
Elementary School
Norcrest
Middle School
Deerfield Beach
High School
Deerfield Beach
Neighborhood & Commute
Source: Walkscore
Disclosure: Community information and market data powered by Constellation Data Labs. Information is deemed reliable but not guaranteed.
Save
Ask
Hide
Share